Come Together: Marin Theater
Spaces Magazine
IN SAUSALITO, another multipurpose project near completion may well absorb ideas from the others. In 2014, developer James To decided to refurbish the struggling Marin Theatre, on the quiet corner of Caledonia and Pine streets, a block from touristy Bridgeway. “I always look for underutilized buildings,” he says.
With the popular Sushi Ran, Bar Bocce and Joinery restaurants nearby, he envisioned a street-level tenant combining dining, music and movies, not unlike San Francisco’s Alamo Drafthouse or Mill Valley’s Lumber Yard, and offices upstairs, perhaps co-working spaces, in the long-unused loft.
For the development, called 101 Caledonia, he hired Ro/Rockett Design, a Sausalito/Los Angeles–based firm headed by college friend Jason Ro, to revamp the 1911 wood frame building. The company had never done a 14,000-square- foot commercial project before, but Ro, based in L.A., and Zac Rockett, his Sausalito partner and fellow alum of Harvard University Graduate School of Design, have worked on complex custom homes of similar scale in places like Aspen and Hong Kong and were up for the challenge.
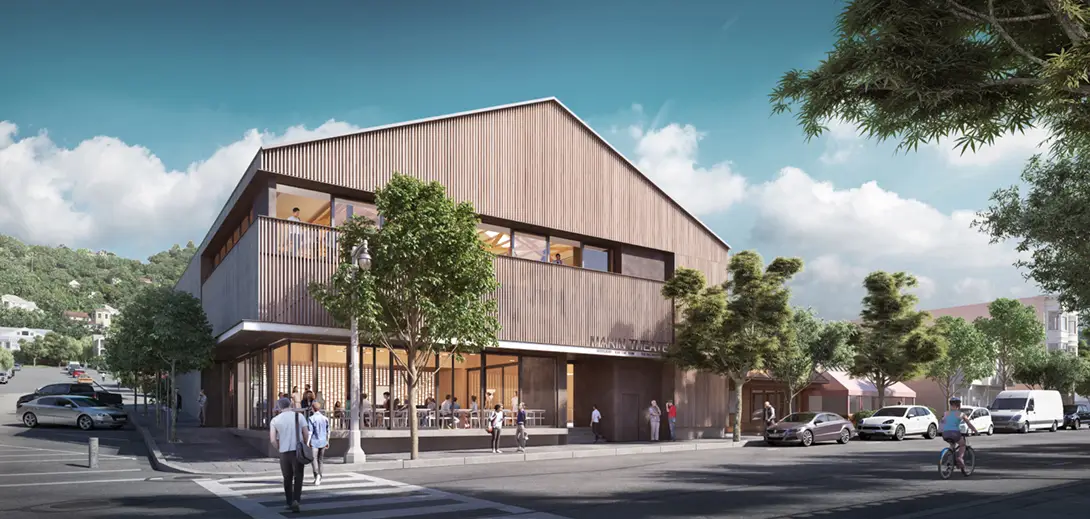
As usual, they communicated digitally and by videoconference and “cross-utilized technology and each other’s teams,” Ro says. When Marin’s complex design review process made it seem that new theater tenants might not materialize, they decided to complete the office loft and leave the lower level undeveloped for a tenant to customize later. “This project is now just four walls and a roof,” Rockett says wryly.
But of course it is more than that. Even if the building may never again contain a movie house, it will have an anchoring street presence, fit “for any lively mixed-use tenant,” he says.
Such flexibility makes sense. The building has been many things before and will morph again. It began life as a Spanish Colonial Revival–style auto livery/garage and later became a venue for boxing matches, a single-screen cinema and, after 1992, a three-screen Cinemark theater with a lobby entrance on Caledonia. When it closed in 2016, “locals really missed that ‘public’ space,” Rockett says.
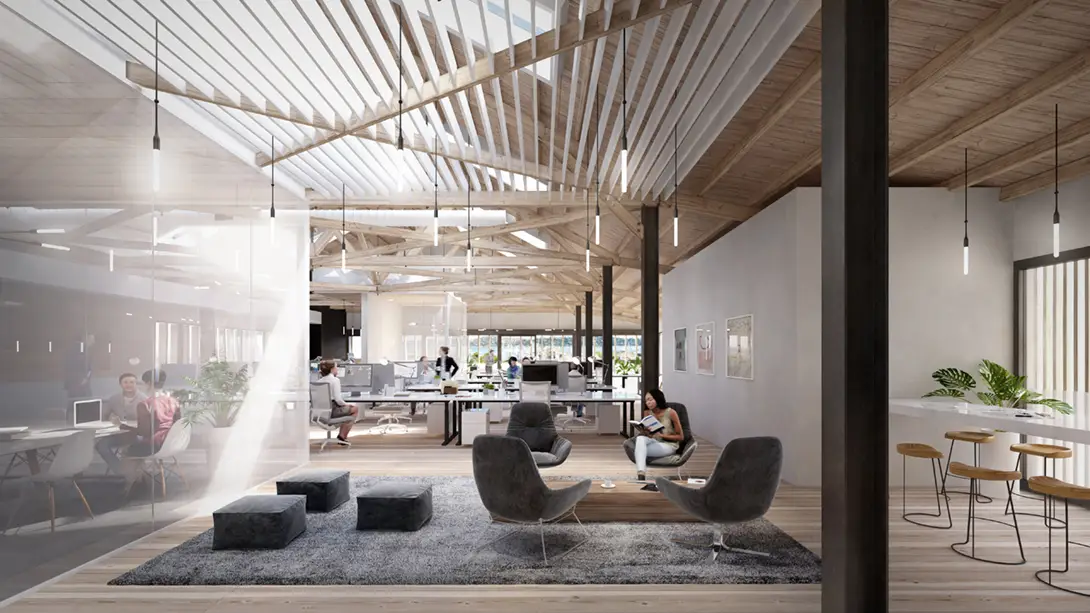
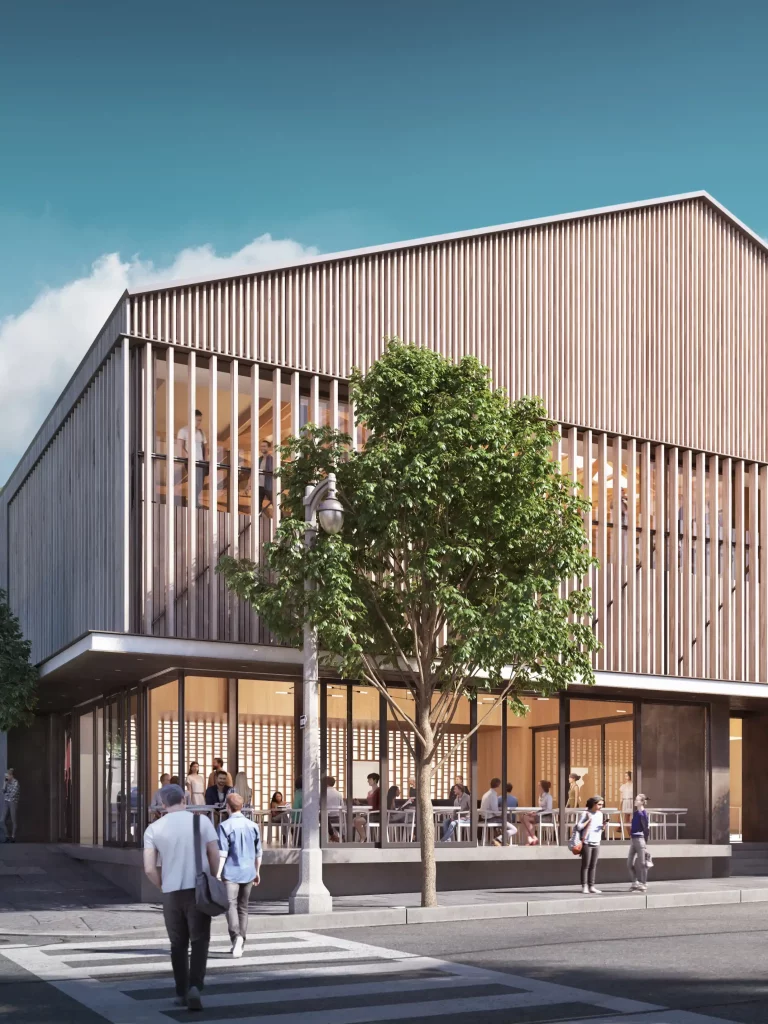
Because Sausalito is a former fishing village and a boat-builder had also used the top floor during the 1940s, the architects chose a nautical theme. They stripped the interior down to studs, and now the building’s remarkable heavy-timbered trusses holding up its gable roof — like the spars for a ship’s rigging — are revealed in the office space upstairs. Outside, vertical strips of rough-sawn cedar cladding are intended to echo a shipbuilder’s scaffolding. To take advantage of bay views, the designers eliminated sections of vertical screening at the office level and added a horizontal band of “lookout” windows for a belvedere.
“The cedar skin of the building is its soul,” Ro says — expensive to execute, but then again it’s hard to value-engineer a hand-built see-through screen.
The building they will unveil in early 2020 won’t be historicist but crisply modern, expressing its materiality like the work of their heroes Peter Zumthor and Le Corbusier, whose Carpenter Center for the Visual Arts at Harvard Rockett knows well. The downstairs “clean slate” ideally will hold music or movie-related tenants. “I want it to be an entertainment and event space with a restaurant,” To says. “A gathering place for the community.” Rockett, who has worked on many wineries in the past, secretly hopes for a brewery or winery with a local culinary component. “The possibilities are endless,” he says.

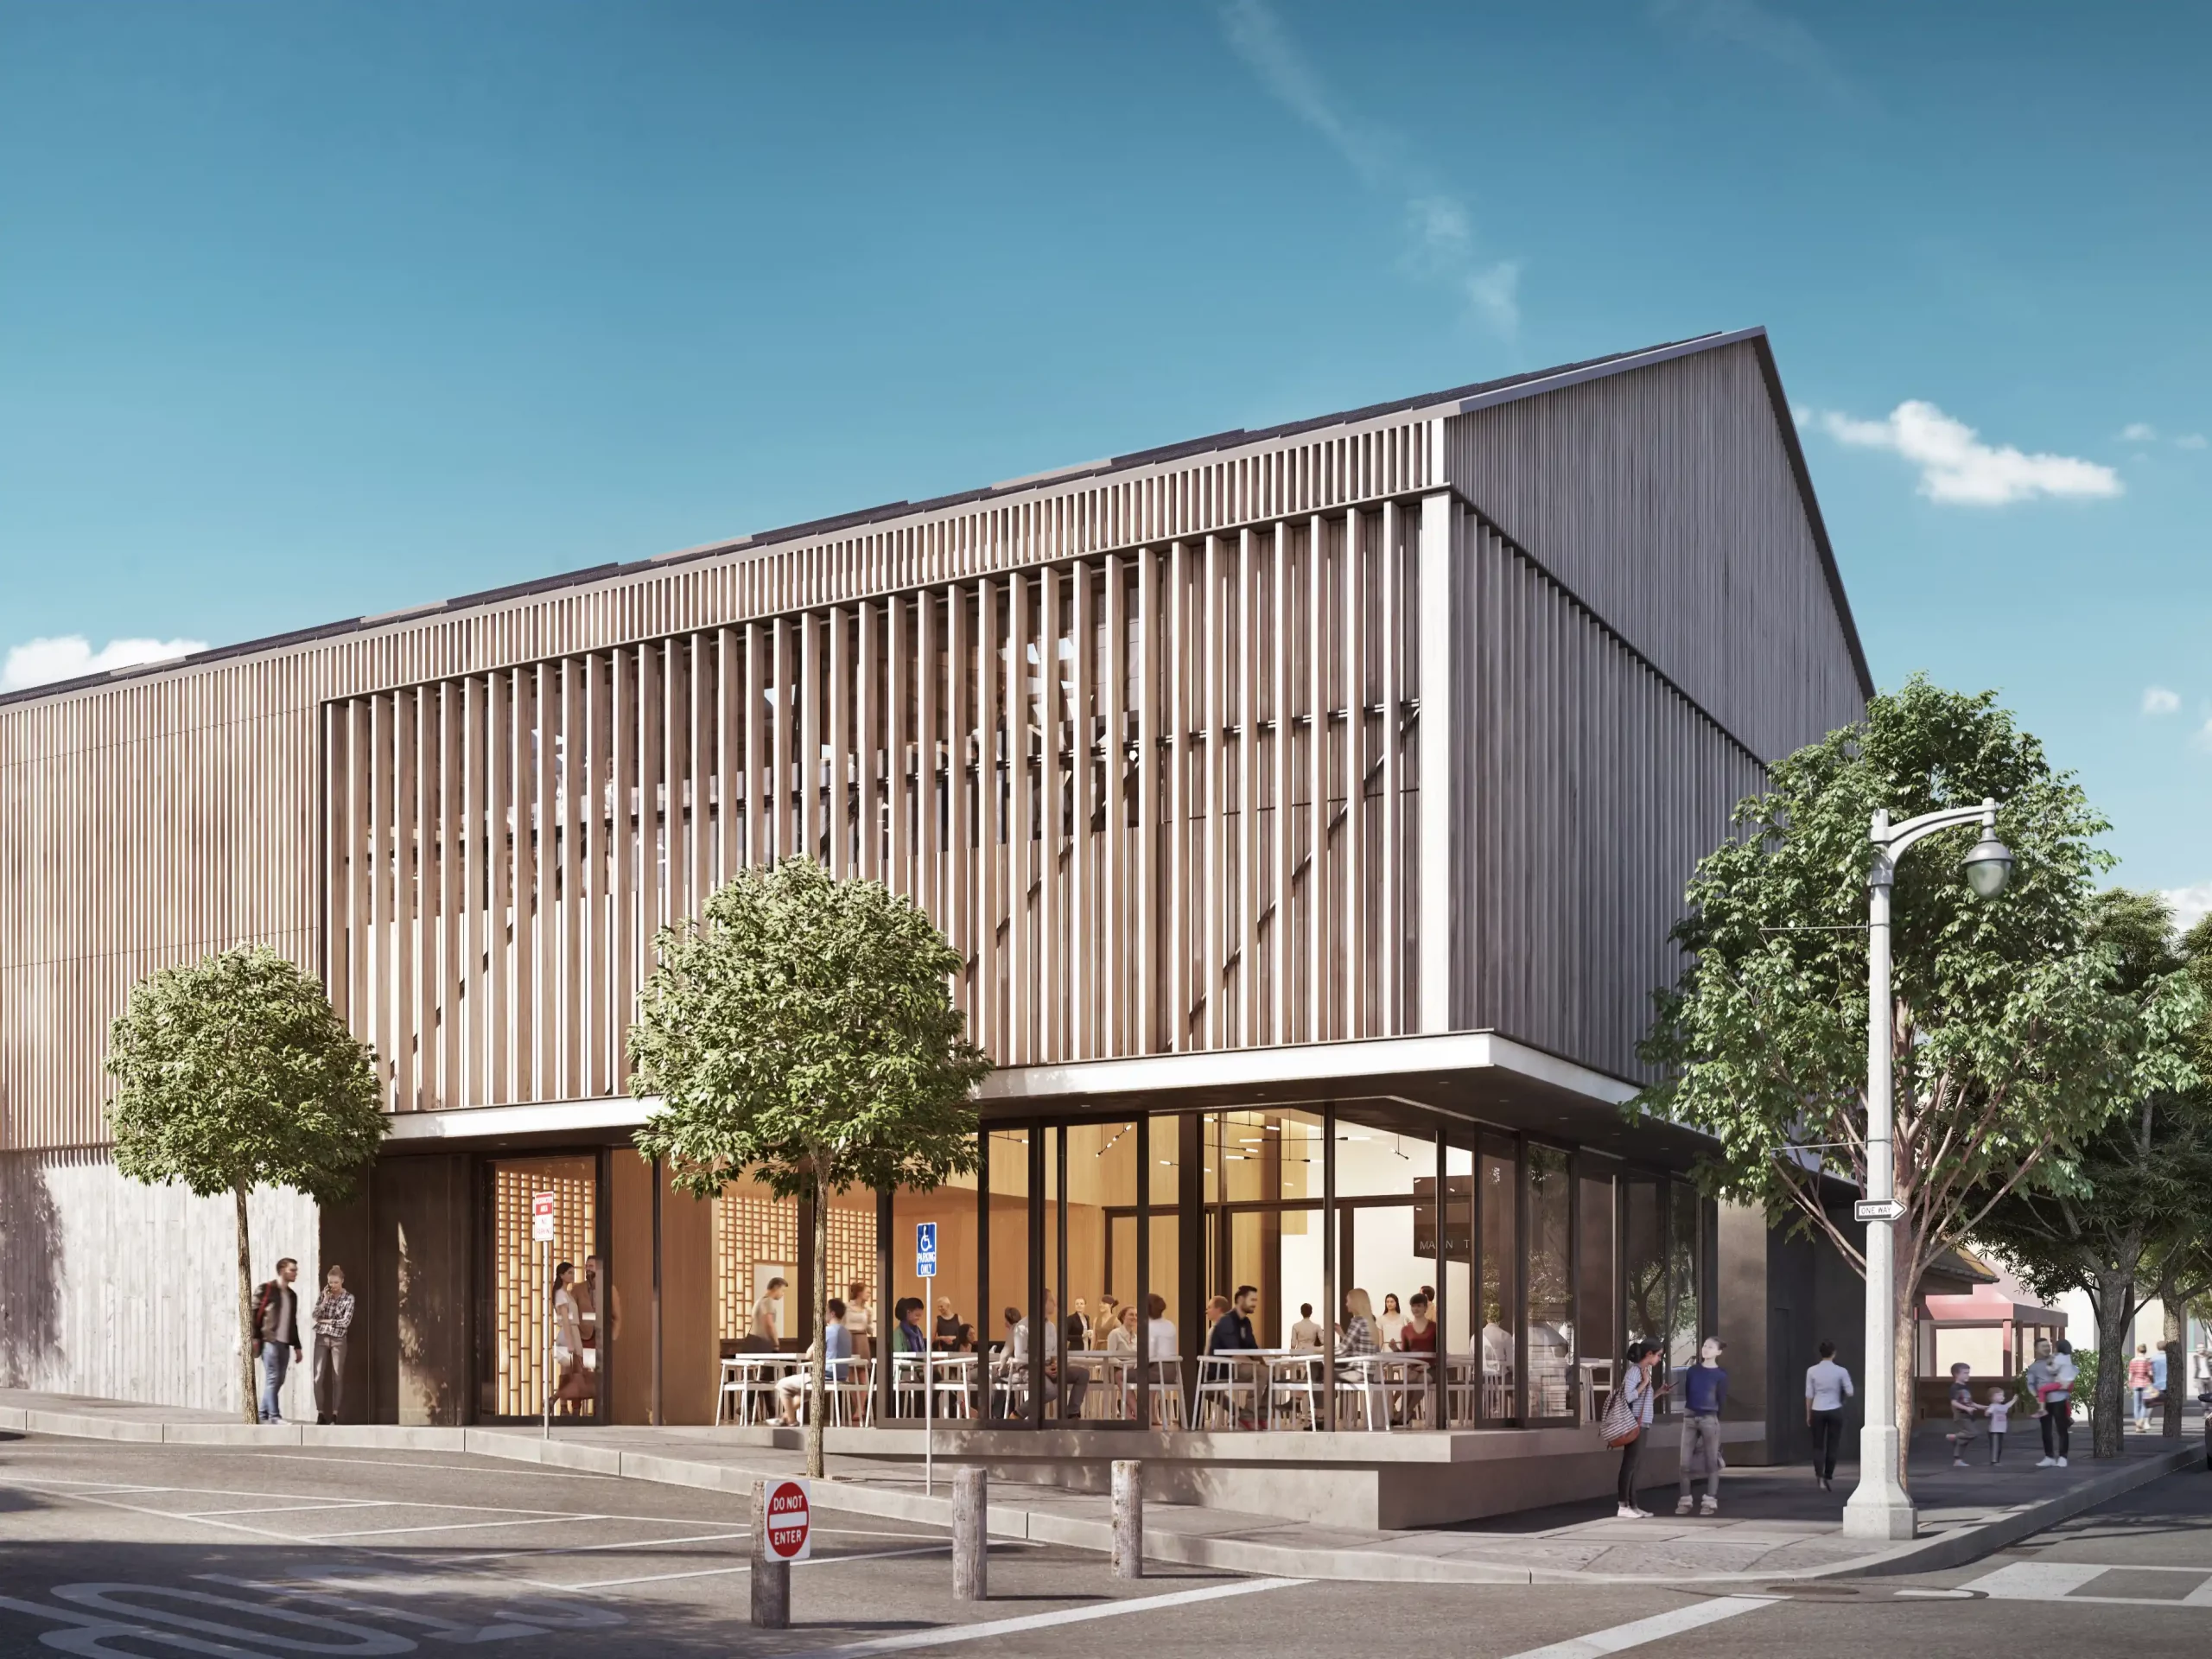
As usual, they communicated digitally and by videoconference and “cross-utilized technology and each other’s teams,” Ro says. When Marin’s complex design review process made it seem that new theater tenants might not materialize, they decided to complete the office loft and leave the lower level undeveloped for a tenant to customize later. “This project is now just four walls and a roof,” Rockett says wryly.
But of course it is more than that. Even if the building may never again contain a movie house, it will have an anchoring street presence, fit “for any lively mixed-use tenant,” he says.
Such flexibility makes sense. The building has been many things before and will morph again. It began life as a Spanish Colonial Revival–style auto livery/garage and later became a venue for boxing matches, a single-screen cinema and, after 1992, a three-screen Cinemark theater with a lobby entrance on Caledonia. When it closed in 2016, “locals really missed that ‘public’ space,” Rockett says.
Because Sausalito is a former fishing village and a boat-builder had also used the top floor during the 1940s, the architects chose a nautical theme. They stripped the interior down to studs, and now the building’s remarkable heavy-timbered trusses holding up its gable roof — like the spars for a ship’s rigging — are revealed in the office space upstairs. Outside, vertical strips of rough-sawn cedar cladding are intended to echo a shipbuilder’s scaffolding. To take advantage of bay views, the designers eliminated sections of vertical screening at the office level and added a horizontal band of “lookout” windows for a belvedere.
“The cedar skin of the building is its soul,” Ro says — expensive to execute, but then again it’s hard to value-engineer a hand-built see-through screen.
The building they will unveil in early 2020 won’t be historicist but crisply modern, expressing its materiality like the work of their heroes Peter Zumthor and Le Corbusier, whose Carpenter Center for the Visual Arts at Harvard Rockett knows well. The downstairs “clean slate” ideally will hold music or movie-related tenants. “I want it to be an entertainment and event space with a restaurant,” To says. “A gathering place for the community.” Rockett, who has worked on many wineries in the past, secretly hopes for a brewery or winery with a local culinary component. “The possibilities are endless,” he says.