Mirror Effect: Aspen West End
Modern In Denver
Written by Sara Webster
Photography by Draper White
In Aspen, a Restored Victorian Interacts with Its Modern Addition for a Reflective Dialogue Between the Past and Present.
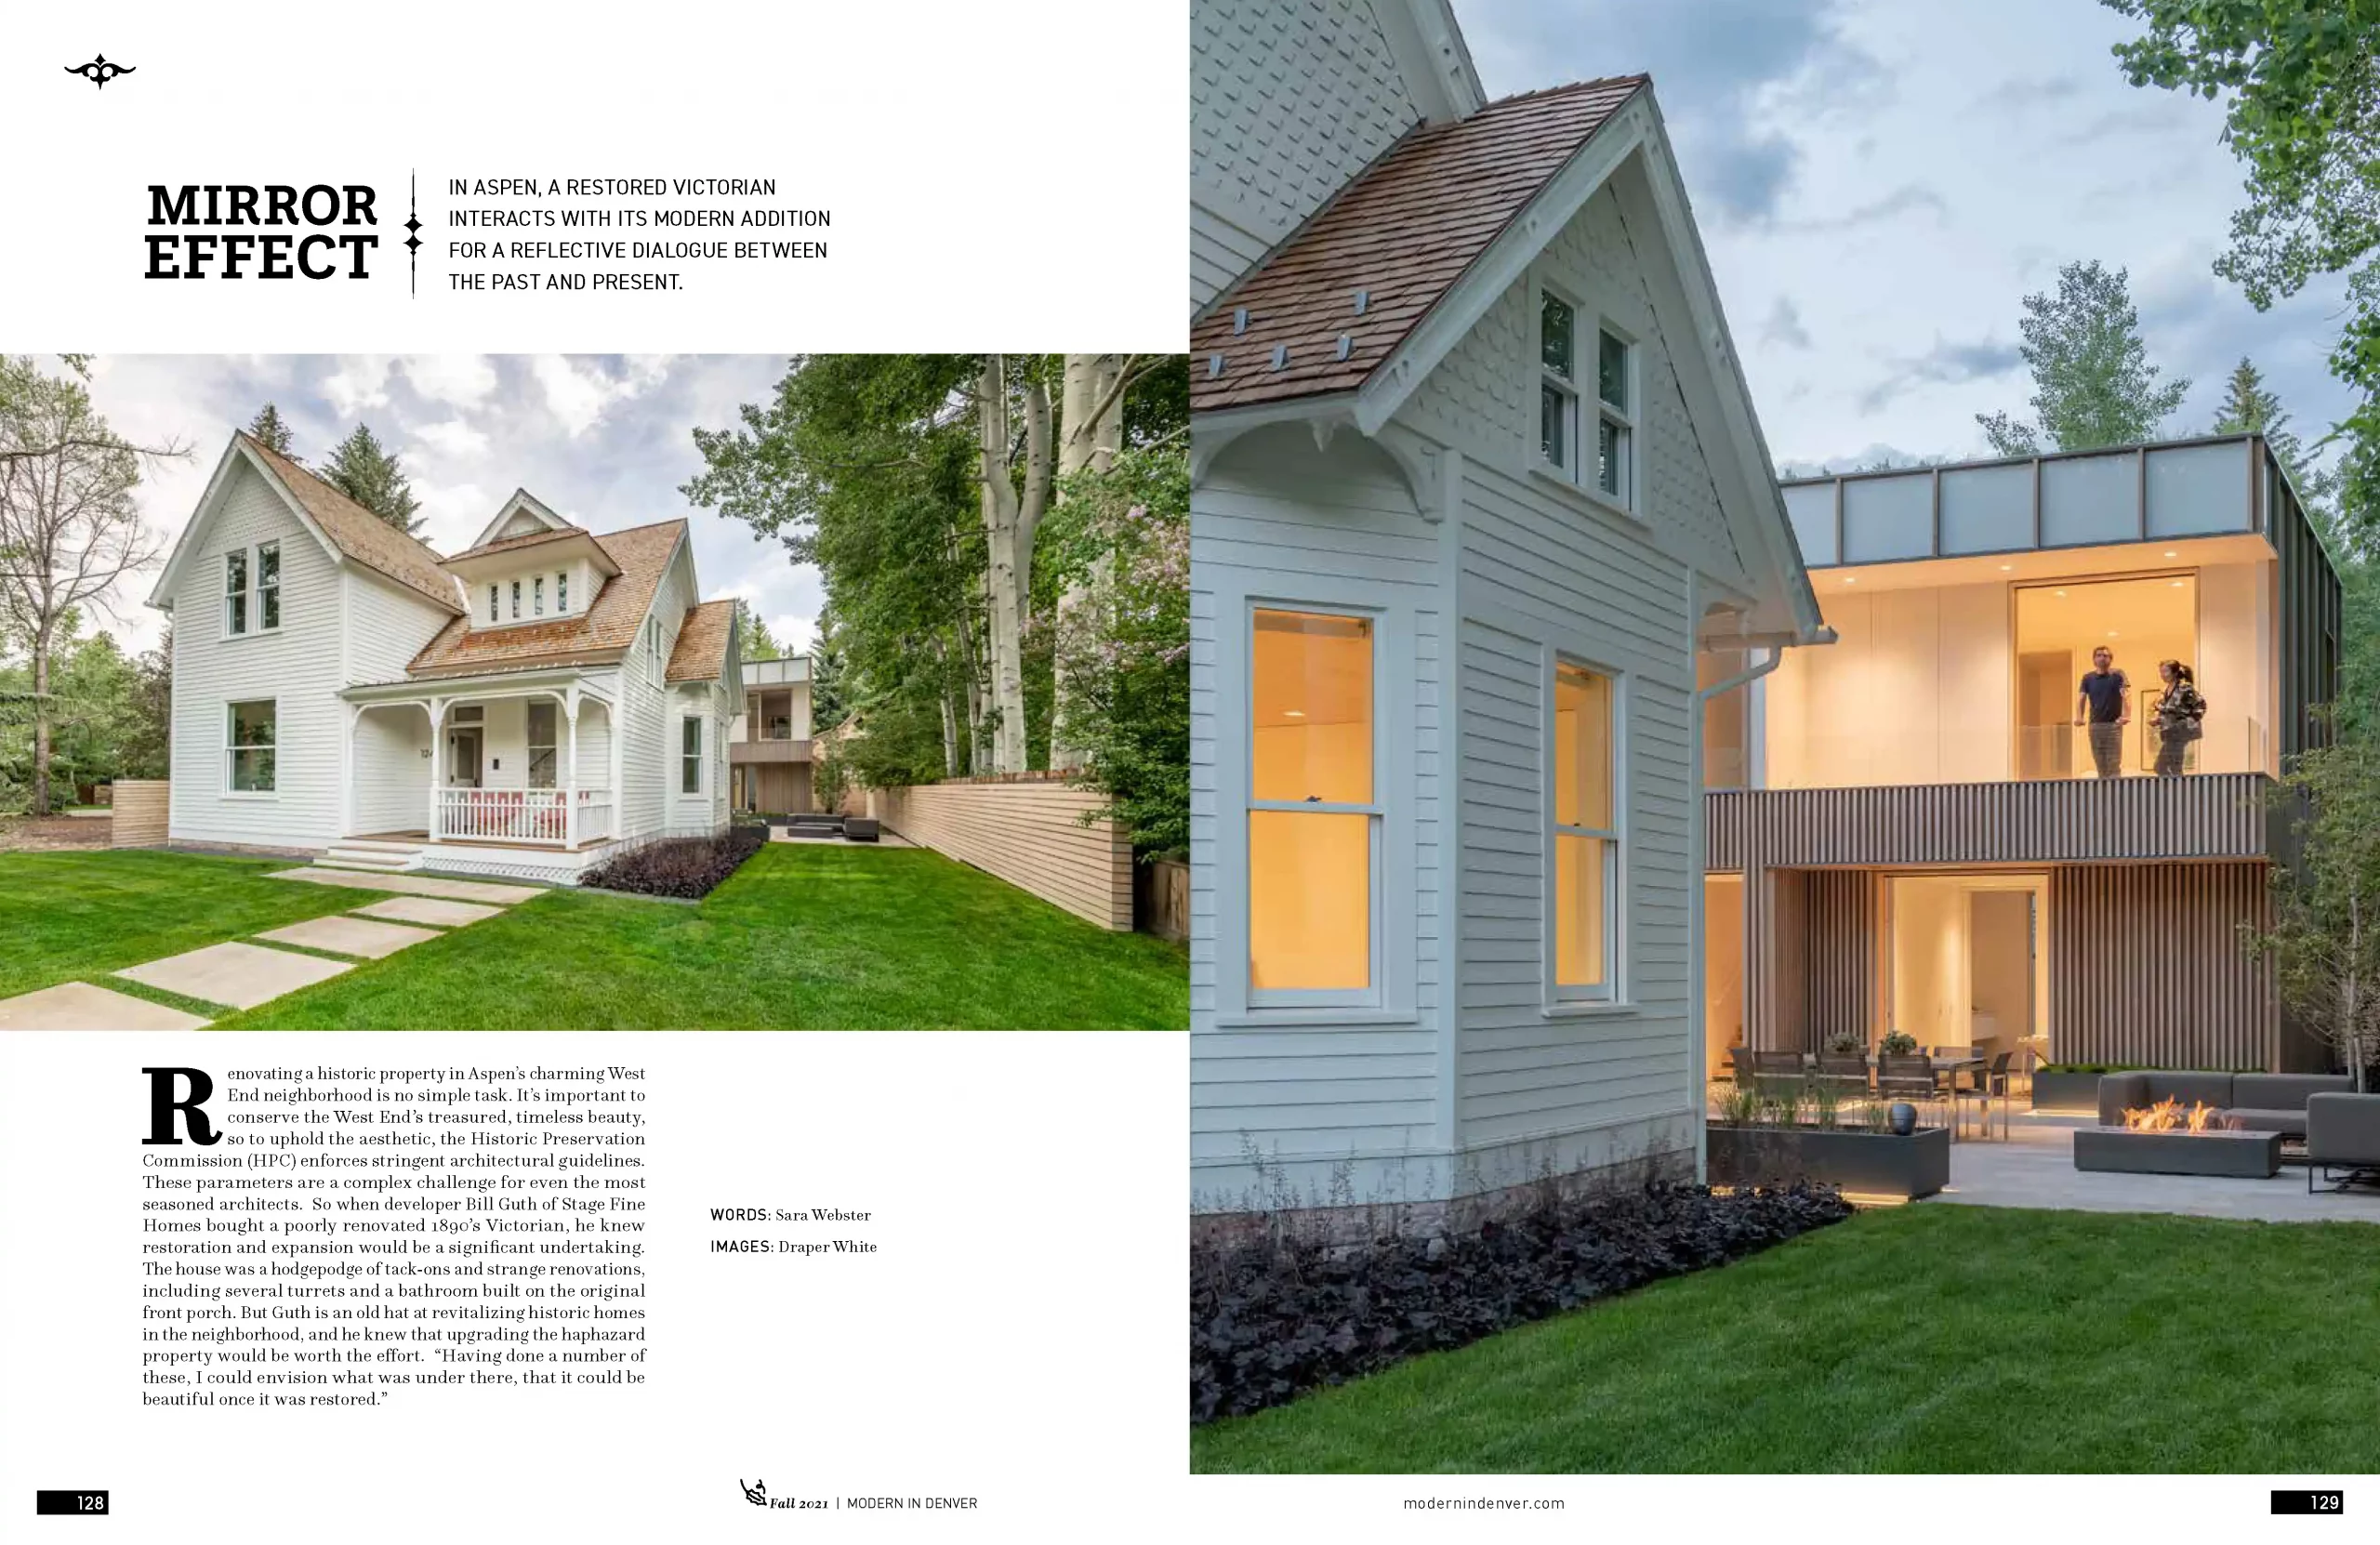
Renovating a historic property in Aspen’s charming West End neighborhood is no simple task. It’s important to conserve the West End’s treasured, timeless beauty, so to uphold the aesthetic, the Historic Preservation Commission (HPC) enforces stringent architectural guidelines. These parameters are a complex challenge for even the most seasoned architects. So when developer Bill Guth of Stage Fine Homes bought a poorly renovated 1890’s Victorian, he knew restoration and expansion would be a significant undertaking. The house was a hodgepodge of tack-ons and strange renovations, including several turrets and a bathroom built on the original front porch. But Guth is an old hat at revitalizing historic homes in the neighborhood, and he knew that upgrading the haphazard property would be worth the effort. “Having done a number of these, I could envision what was under there, that it could be beautiful once it was restored.”
The upgrade needed to be designed by architects who had the right vision and expertise. Guth chose Ro | Rockett Design, a firm he’d worked with in the past. The mission was to thoughtfully restore the home in compliance with the HPC while adding square footage to accommodate a modern “appetite.”
Ro | Rockett would need to build a new addition, as well as a subgrade level, while integrating contemporary features like an open interior, a new garage, and an elevator, and, of course, restoring the Victorian to its original glory.
This project was Ro | Rockett’s first experience working with the HPC. “It’s interesting because the rules also enable these projects to become what they are,” says Jason Ro, one of the firm’s owners. The overarching rule is that the historic building must be front and center and understood to be the defining factor of the site. At the same time, an addition must be stylistically distinct from the historic structure yet clearly united. “It works really well for us because we’re interested in a modern vocabulary.”
The team needed to strip away the shoddy renovation elements to bring the Victorian back to its original form. “We started by crawling around underneath and up in the attic to figure out what was the historical footprint,” says co-owner Zac Rockett. Once they determined the original form, design could begin.
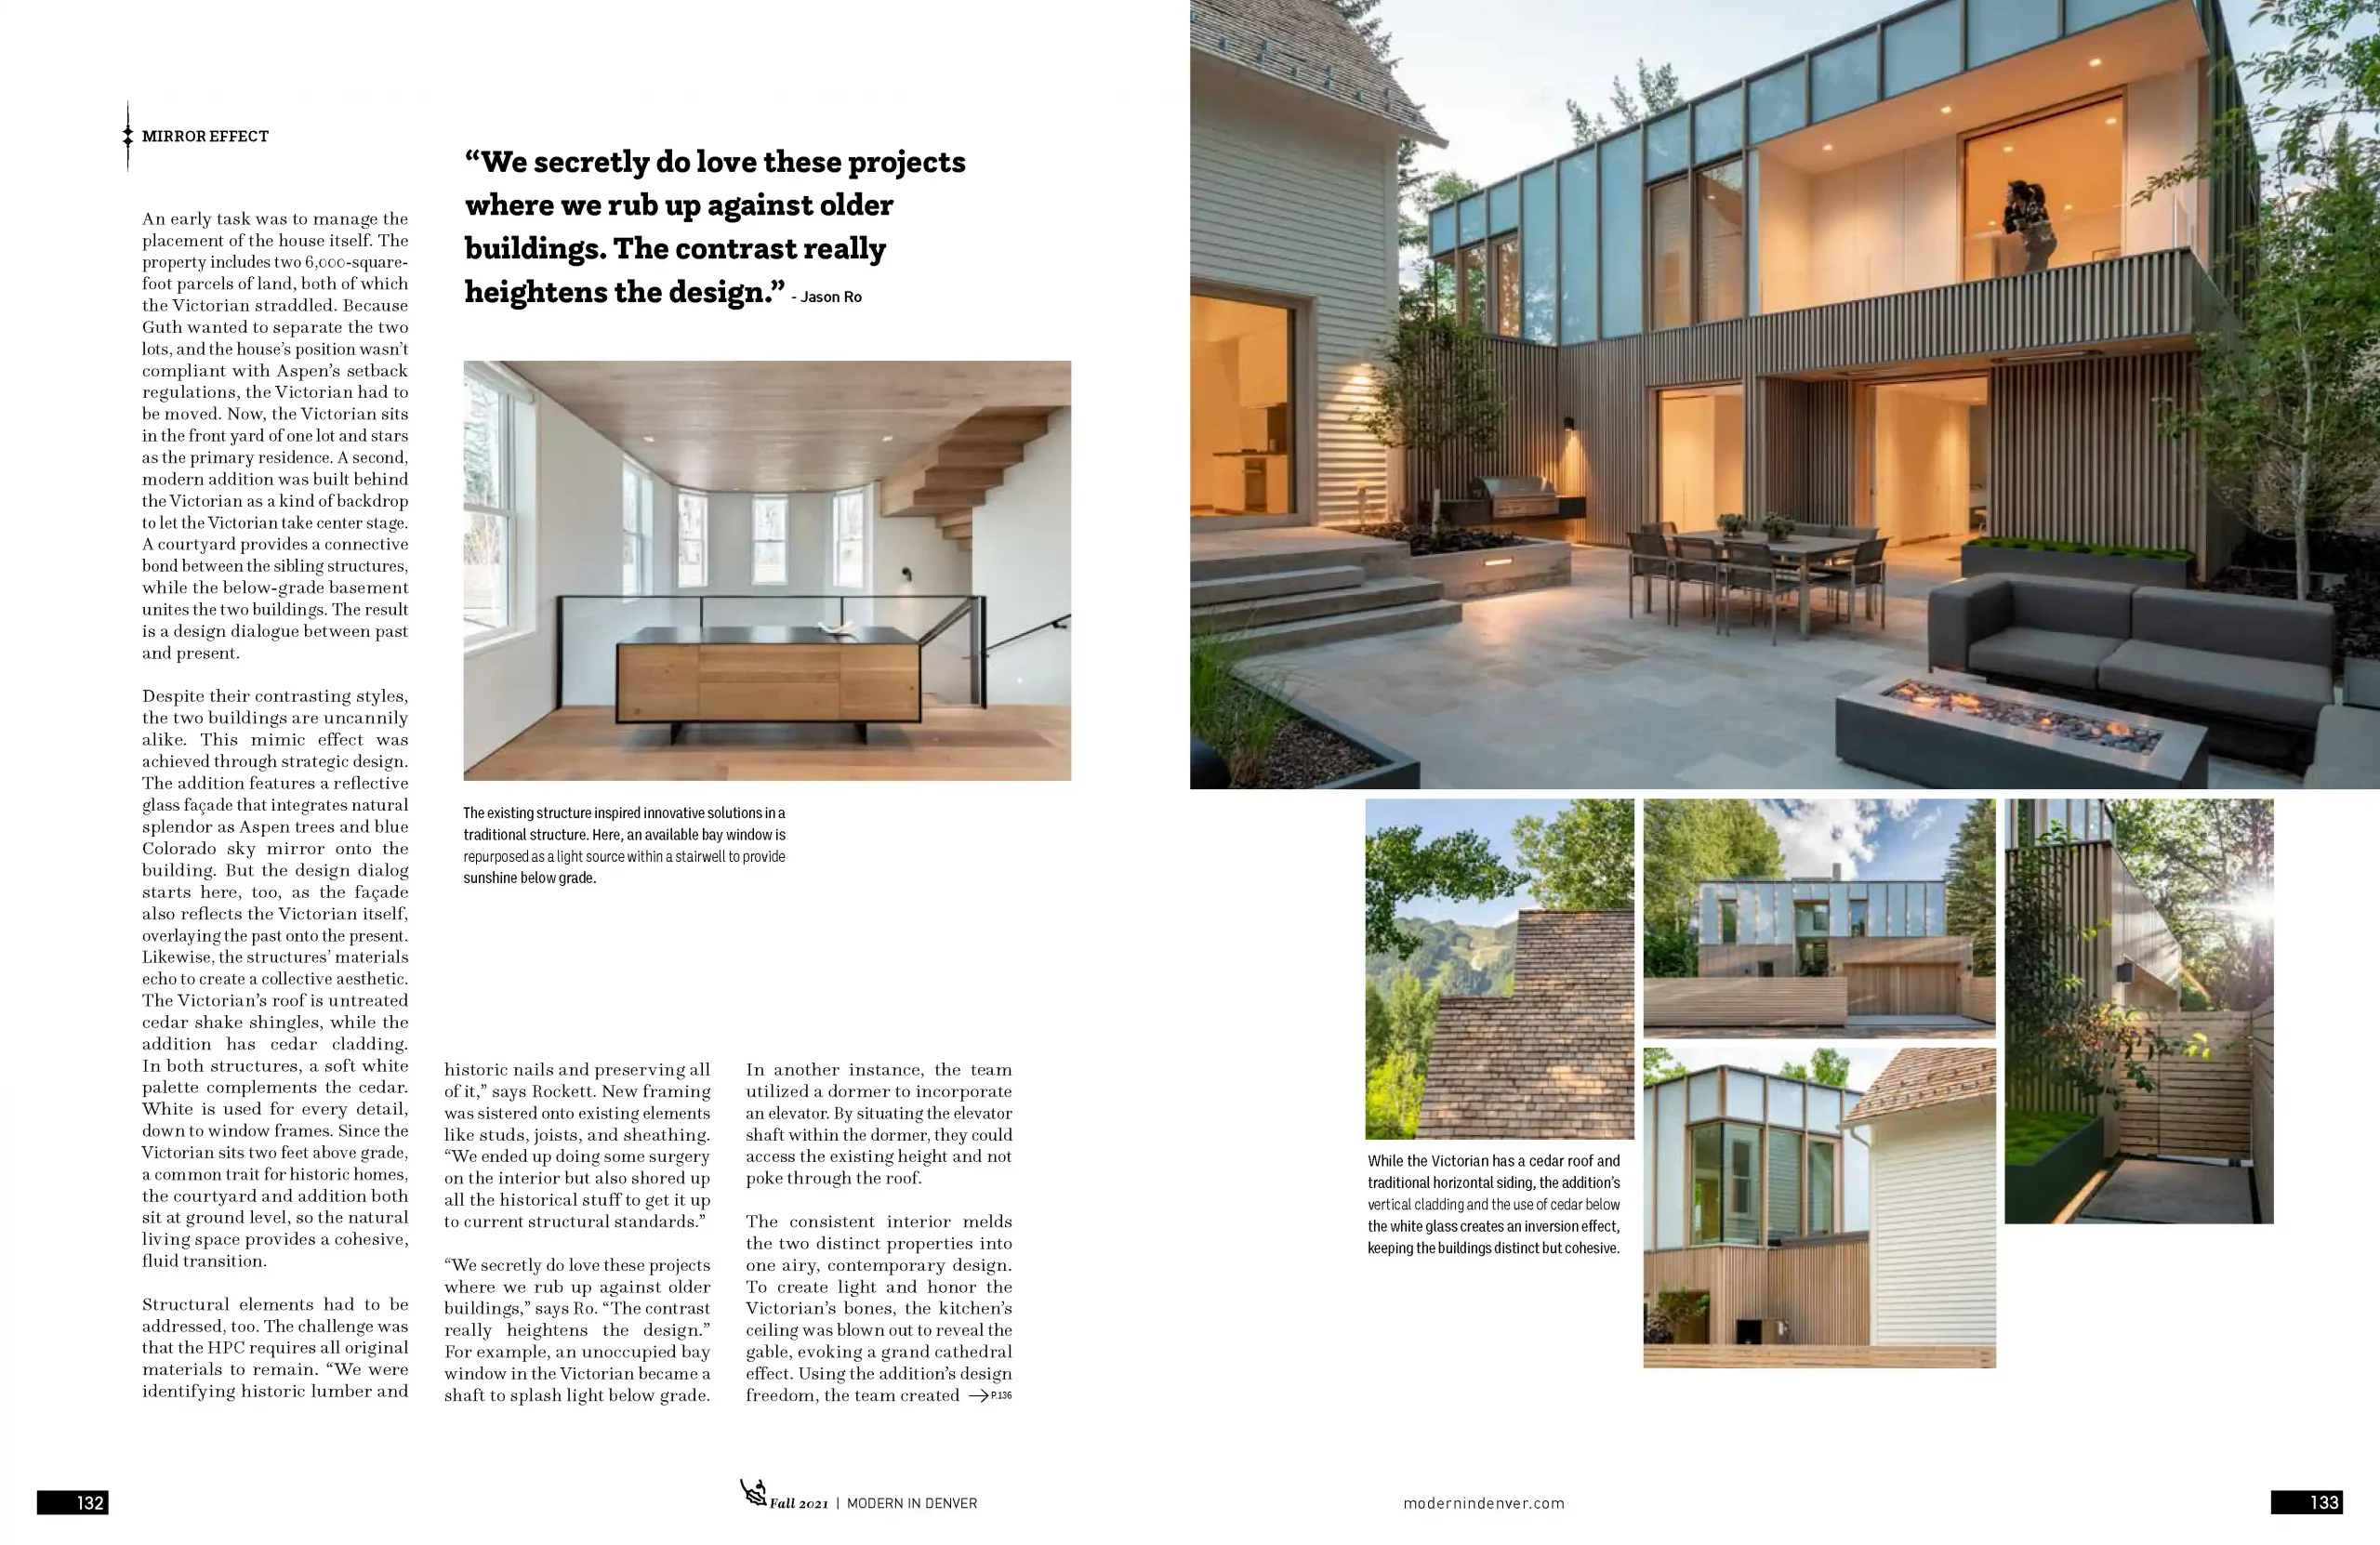
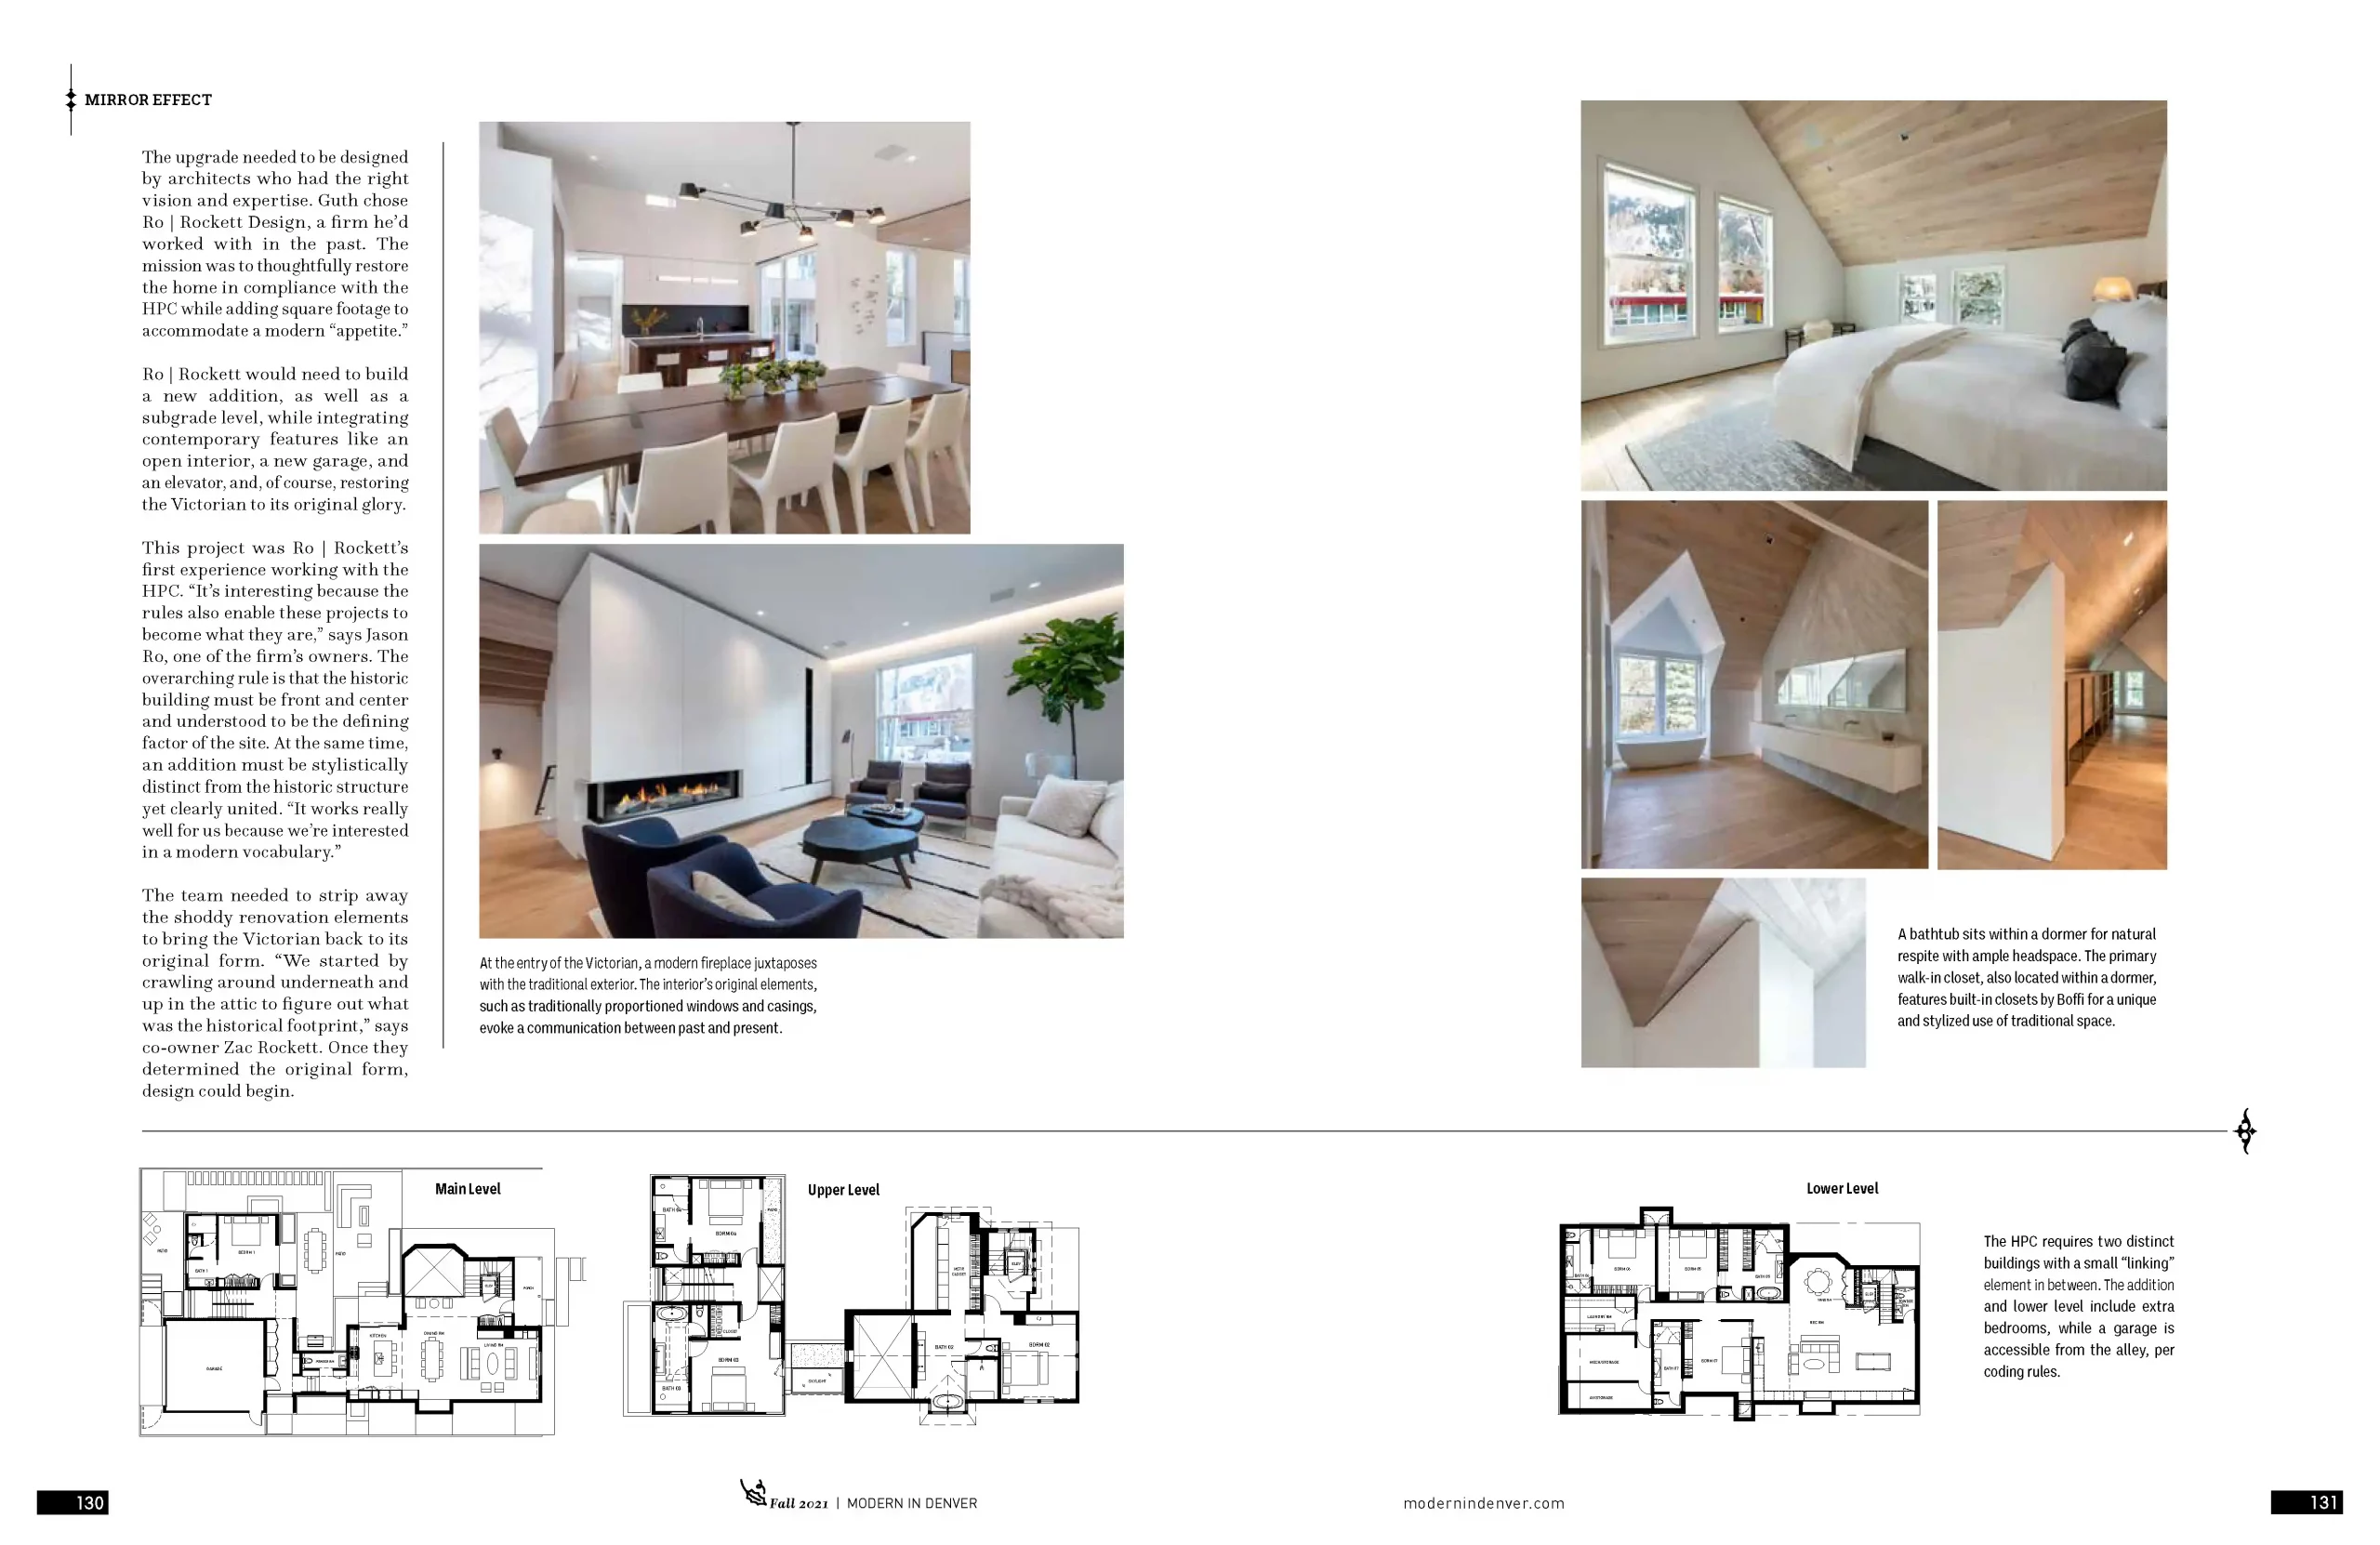
At the entry of the Victorian, a modern fireplace juxtaposes with the traditional exterior. The interior’s original elements, such as traditionally proportioned windows and casings, evoke a communication between past and present.
A bathtub sits within a dormer for natural respite with ample headspace. The primary walk-in closet, also located within a dormer, features built-in closets by Boffi for a unique and stylized use of traditional space.
The HPC requires two distinct buildings with a small “linking” element in between. The addition and lower level include extra bedrooms, while a garage is accessible from the alley, per coding rules.
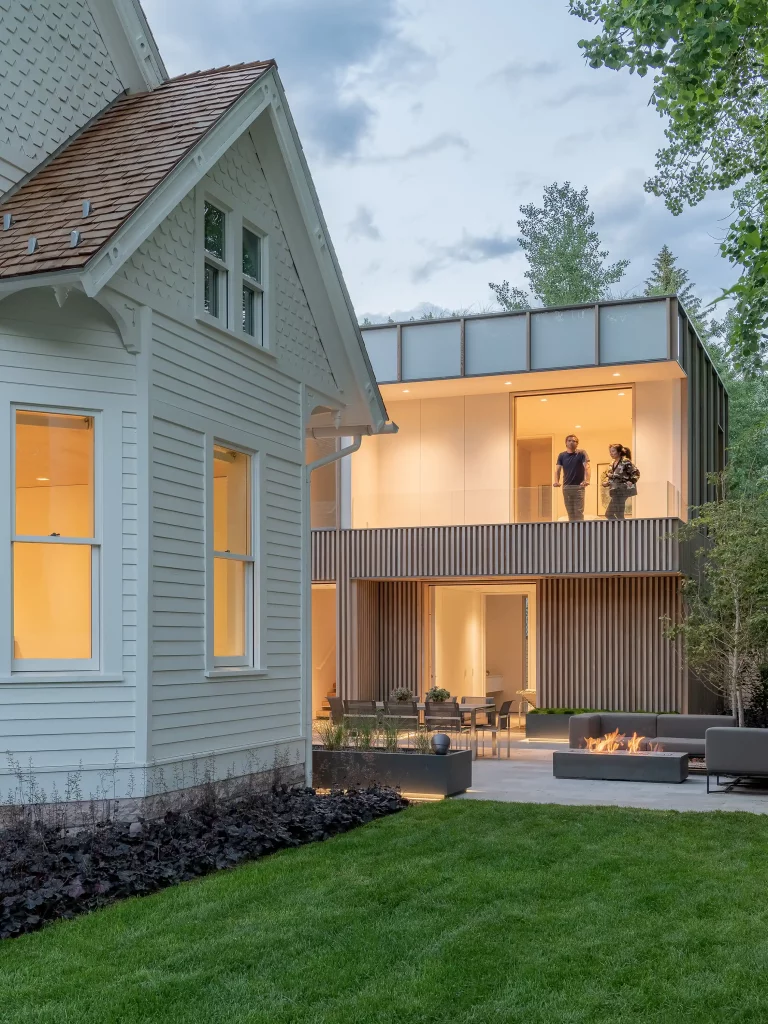
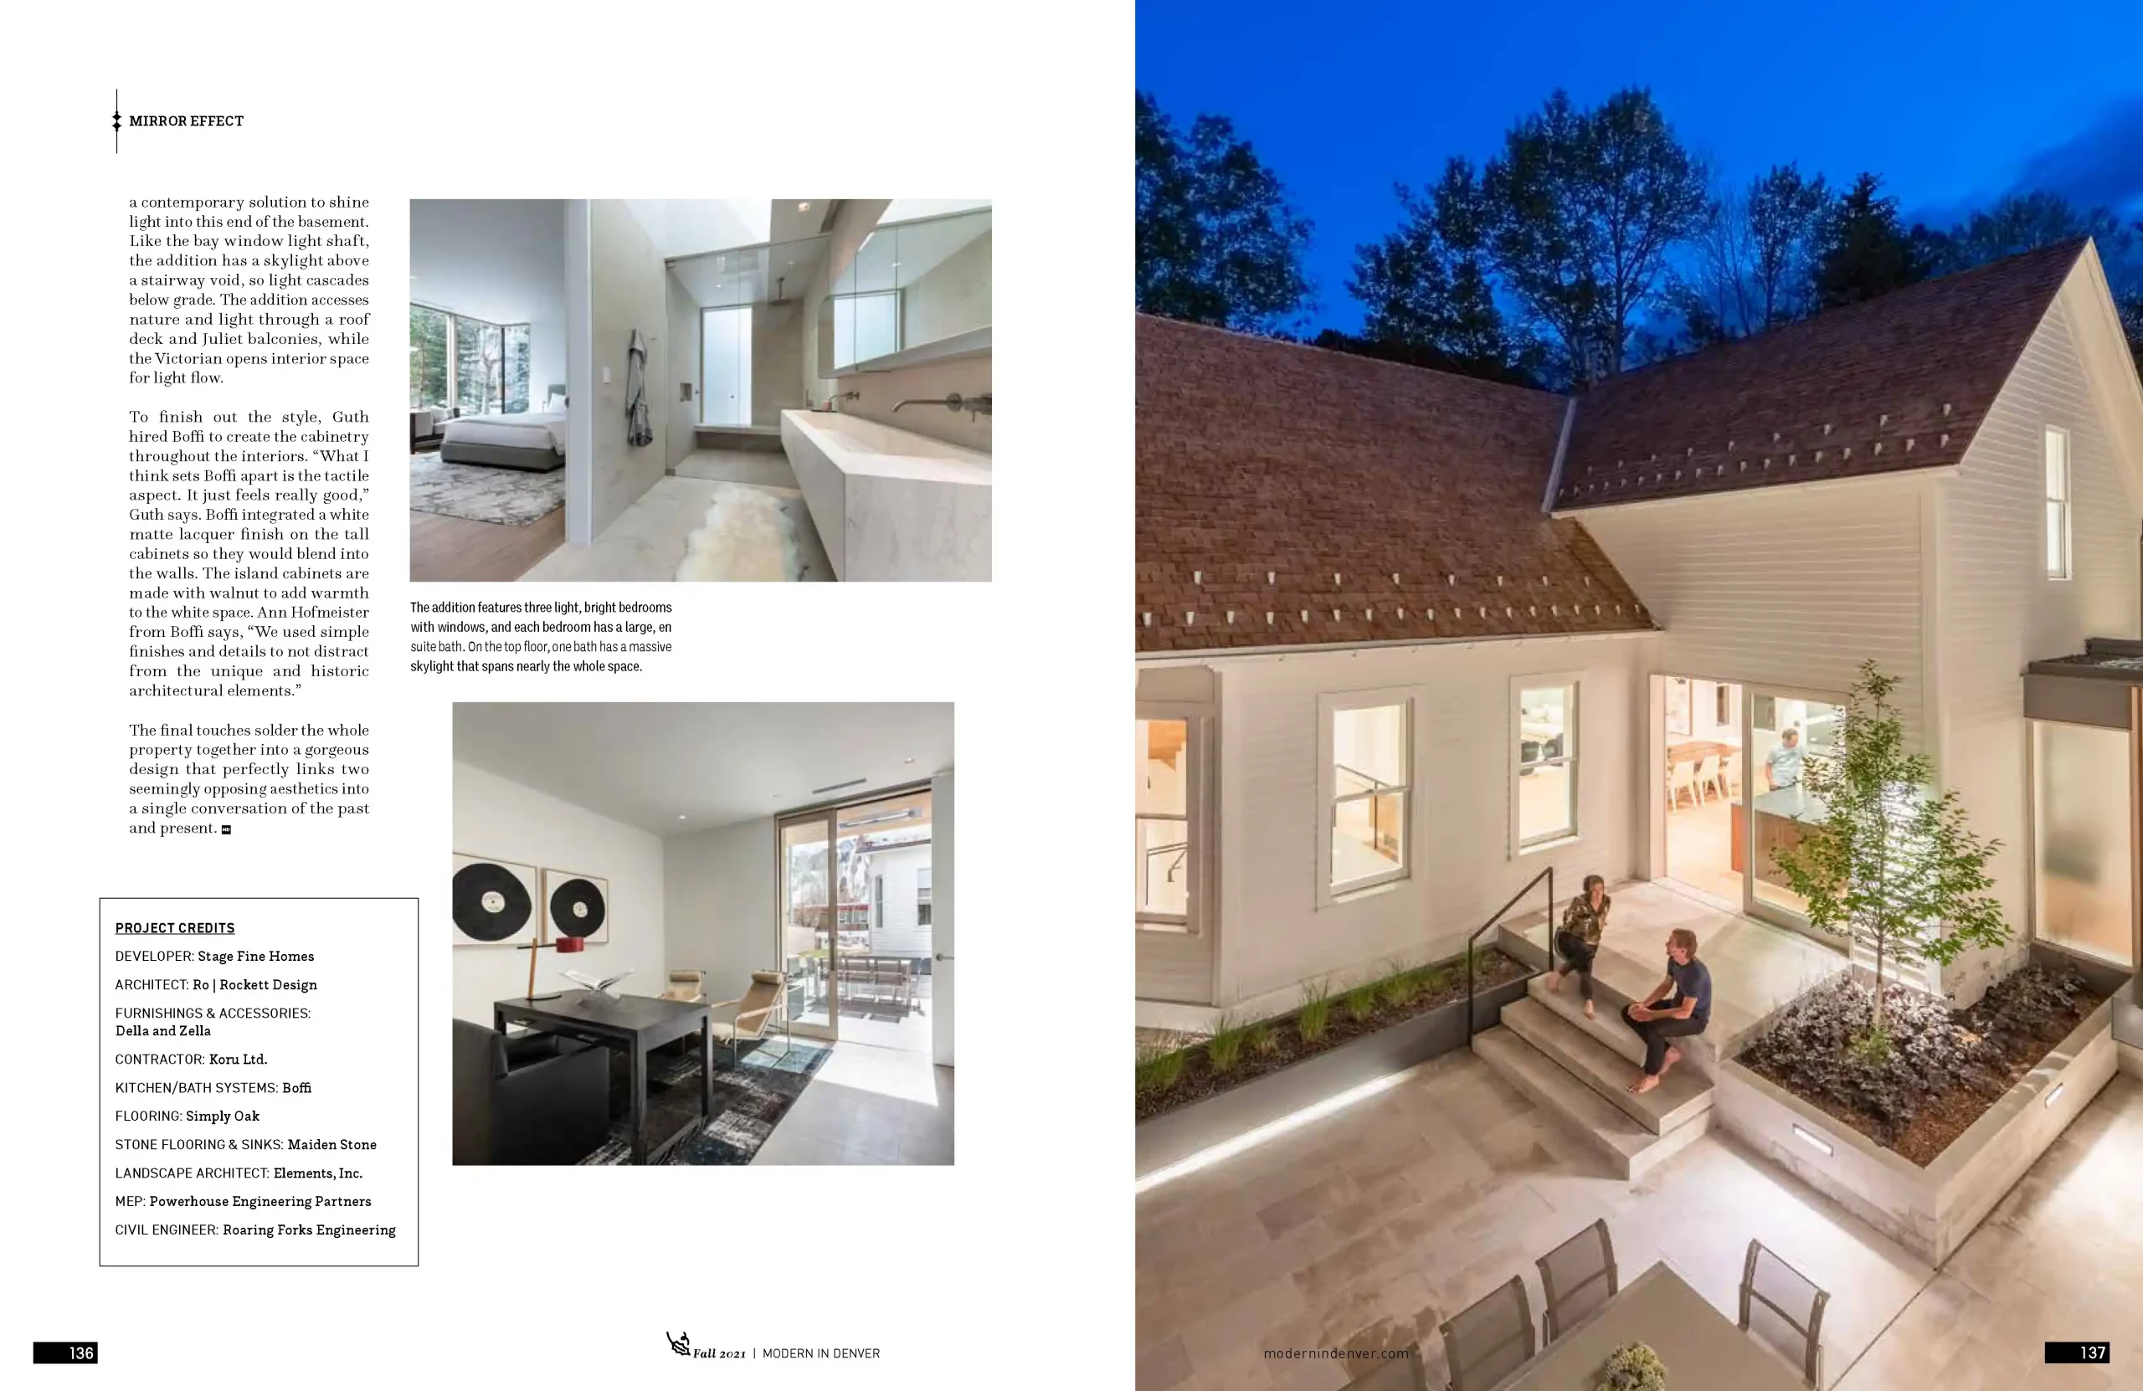
An early task was to manage the placement of the house itself. The property includes two 6,000-square-foot parcels of land, both of which the Victorian straddled. Because Guth wanted to separate the two lots, and the house’s position wasn’t compliant with Aspen’s setback regulations, the Victorian had to be moved. Now, the Victorian sits in the front yard of one lot and stars as the primary residence. A second, modern addition was built behind the Victorian as a kind of backdrop to let the Victorian take center stage. A courtyard provides a connective bond between the sibling structures, while the below-grade basement unites the two buildings. The result is a design dialogue between past and present.
Despite their contrasting styles, the two buildings are uncannily alike. This mimic effect was achieved through strategic design. The addition features a reflective glass façade that integrates natural splendor as Aspen trees and blue Colorado sky mirror onto the building. But the design dialog starts here, too, as the façade also reflects the Victorian itself, overlaying the past onto the present. Likewise, the structures’ materials echo to create a collective aesthetic. The Victorian’s roof is untreated cedar shake shingles, while the addition has cedar cladding. In both structures, a soft white palette complements the cedar. White is used for every detail, down to window frames. Since the Victorian sits two feet above grade, a common trait for historic homes, the courtyard and addition both sit at ground level, so the natural living space provides a cohesive, fluid transition.
Structural elements had to be addressed, too. The challenge was that the HPC requires all original materials to remain. “We were identifying historic lumber and historic nails and preserving all of it,” says Rockett. New framing was sistered onto existing elements like studs, joists, and sheathing. “We ended up doing some surgery on the interior but also shored up all the historical stuff to get it up to current structural standards.”
“We secretly do love these projects where we rub up against older buildings,” says Ro. “The contrast really heightens the design.” For example, an unoccupied bay window in the Victorian became a shaft to splash light below grade. In another instance, the team utilized a dormer to incorporate an elevator. By situating the elevator shaft within the dormer, they could access the existing height and not poke through the roof.
The consistent interior melds the two distinct properties into one airy, contemporary design. To create light and honor the Victorian’s bones, the kitchen’s ceiling was blown out to reveal the gable, evoking a grand cathedral effect. Using the addition’s design freedom, the team created a contemporary solution to shine light into this end of the basement. Like the bay window light shaft, the addition has a skylight above a stairway void, so light cascades below grade. The addition accesses nature and light through a roof deck and Juliet balconies, while the Victorian opens interior space for light flow.
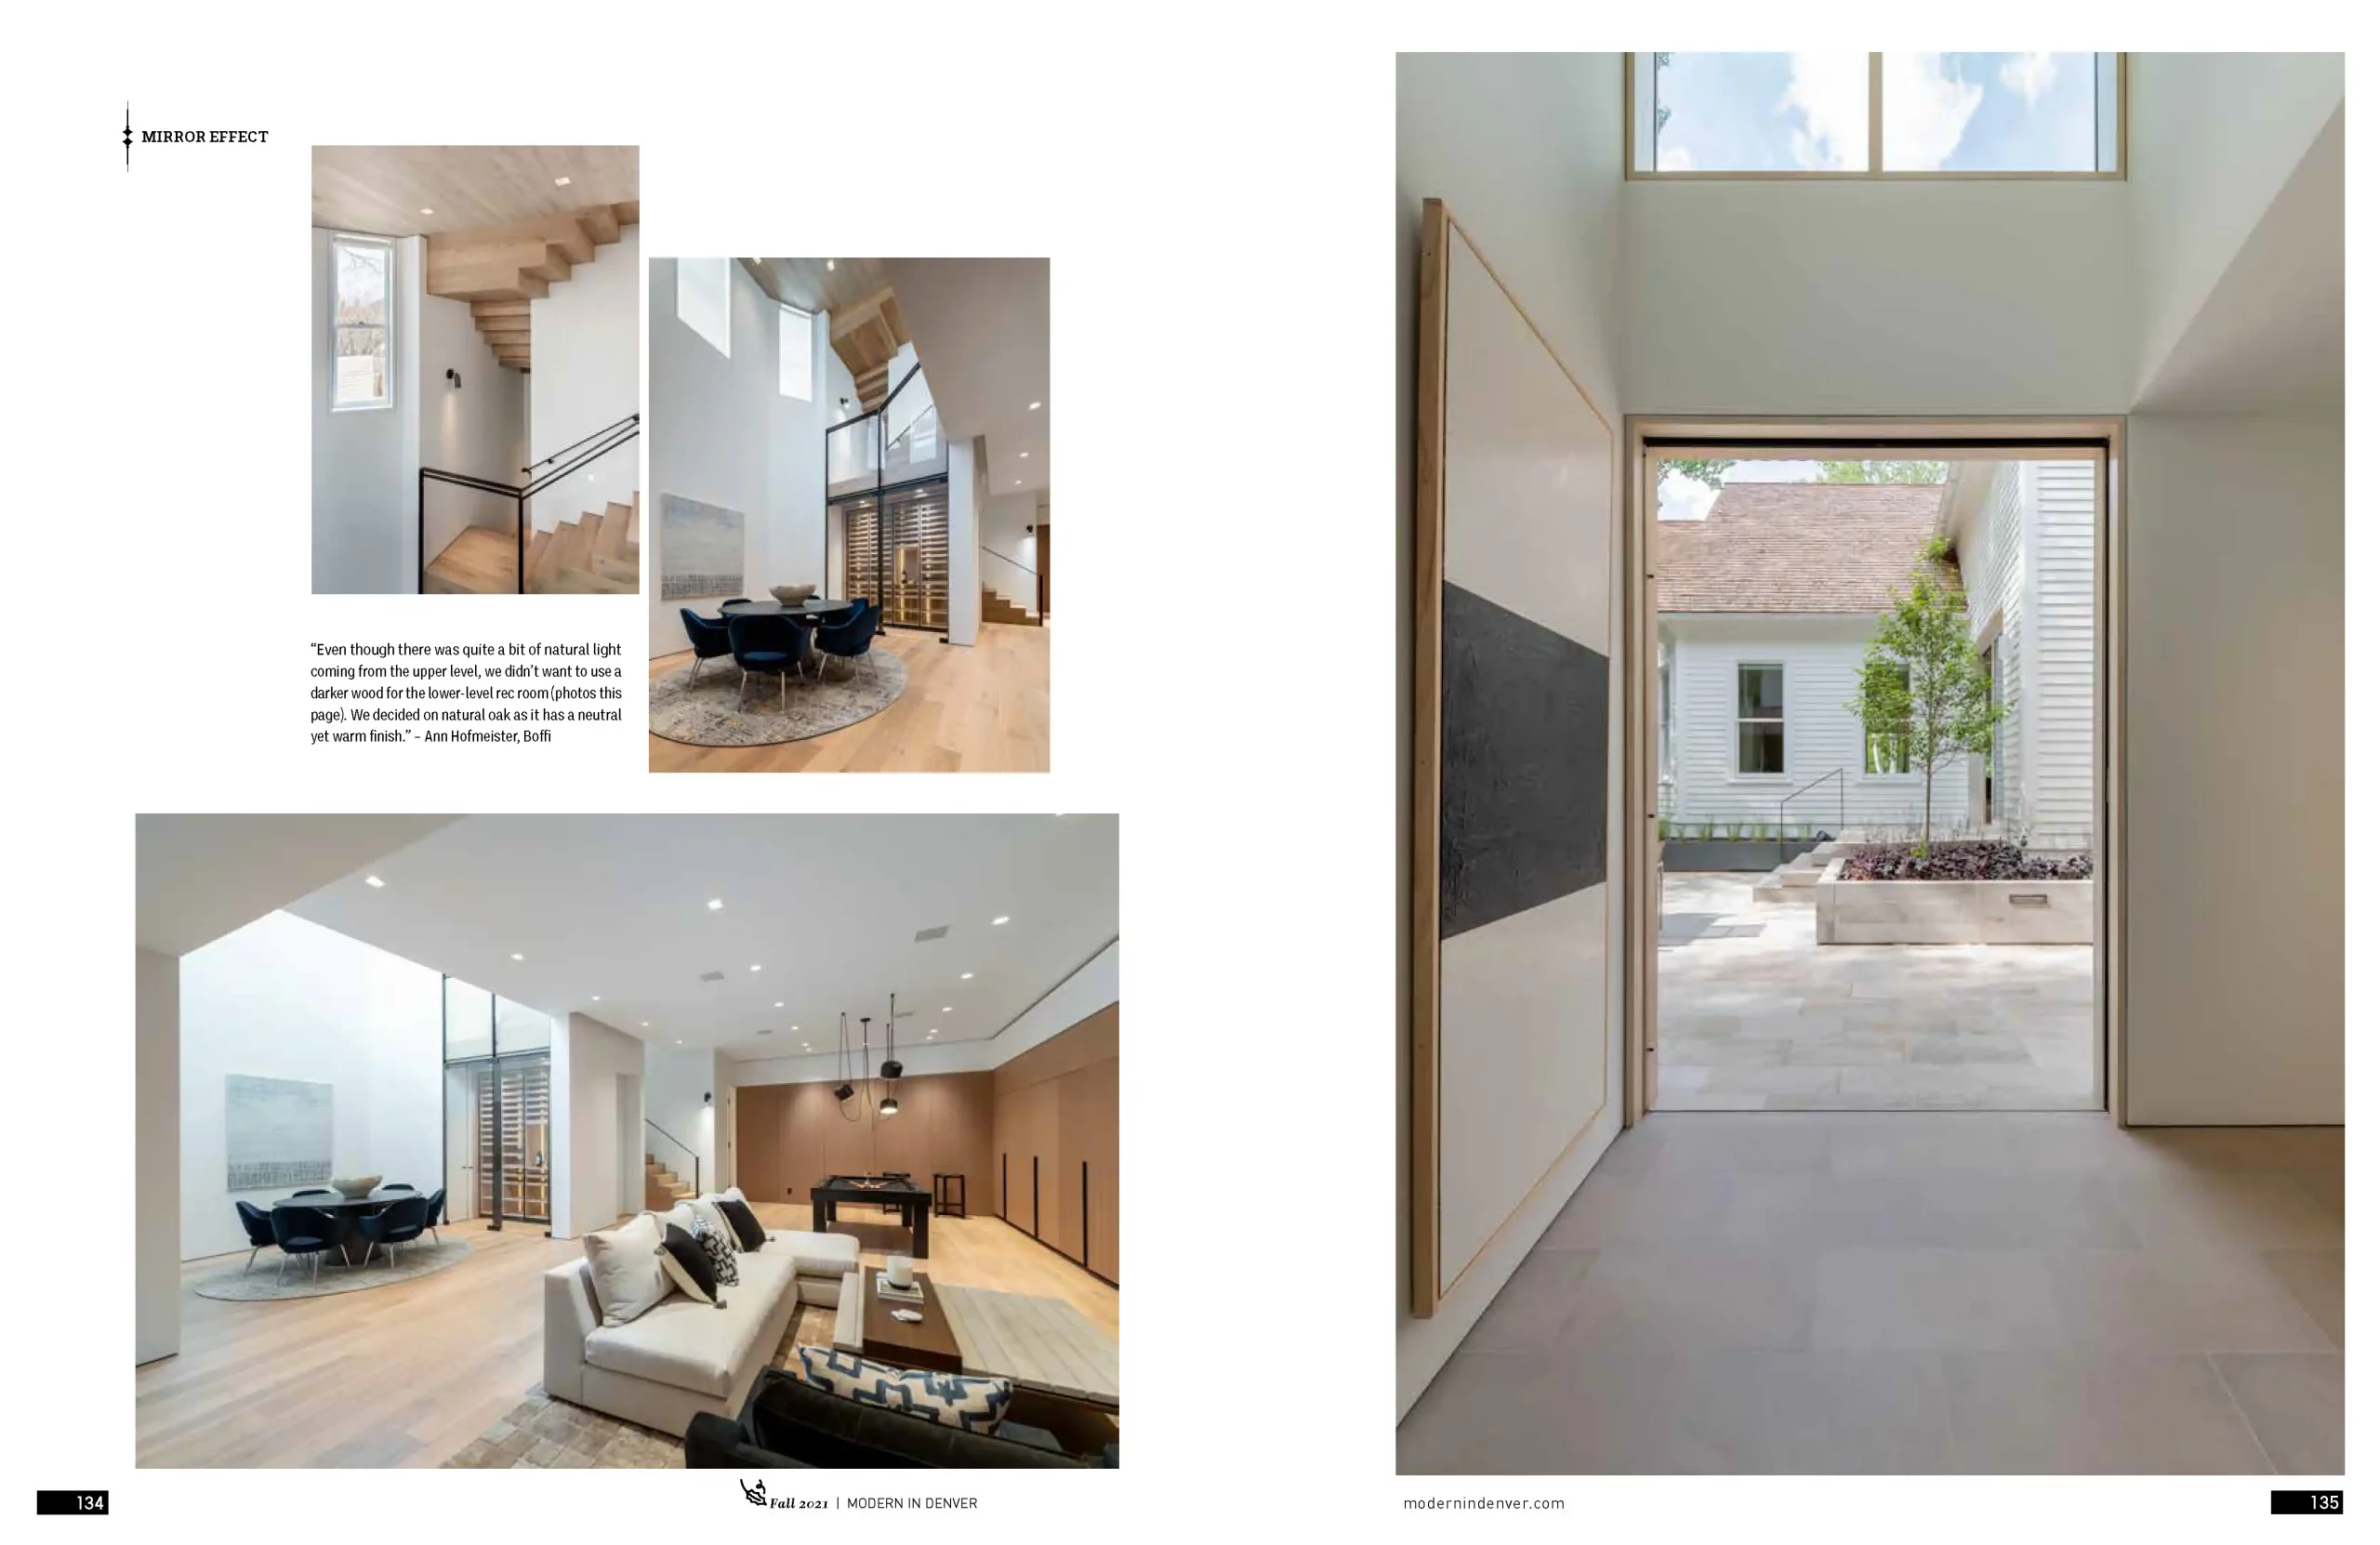
To finish out the style, Guth hired Boffi to create the cabinetry throughout the interiors. “What I think sets Boffi apart is the tactile aspect. It just feels really good,” Guth says. Boffi integrated a white matte lacquer finish on the tall cabinets so they would blend into the walls. The island cabinets are made with walnut to add warmth to the white space. Ann Hofmeister from Boffi says, “We used simple finishes and details to not distract from the unique and historic architectural elements.”
The final touches solder the whole property together into a gorgeous design that perfectly links two seemingly opposing aesthetics into a single conversation of the past and present.
To finish out the style, Guth hired Boffi to create the cabinetry throughout the interiors. “What I think sets Boffi apart is the tactile aspect. It just feels really good,” Guth says. Boffi integrated a white matte lacquer finish on the tall cabinets so they would blend into the walls. The island cabinets are made with walnut to add warmth to the white space. Ann Hofmeister from Boffi says, “We used simple finishes and details to not distract from the unique and historic architectural elements.”
The final touches solder the whole property together into a gorgeous design that perfectly links two seemingly opposing aesthetics into a single conversation of the past and present.
Project Credits
Developer: Stage Fine Homes
Architect: Ro | Rockett Design
Furnishings & Accessories: Della and Zella
Contractor: Koru Ltd.
Kitchen/Bath Systems: Boffi
Flooring: Simply Oak
Stone Flooring & Sinks: Maiden Stone
Landscape Architect: Elements, Inc.
MEP: Powerhouse Engineering Partners
Civil Engineer: Roaring Forks Engineering