Hillsborough Residence
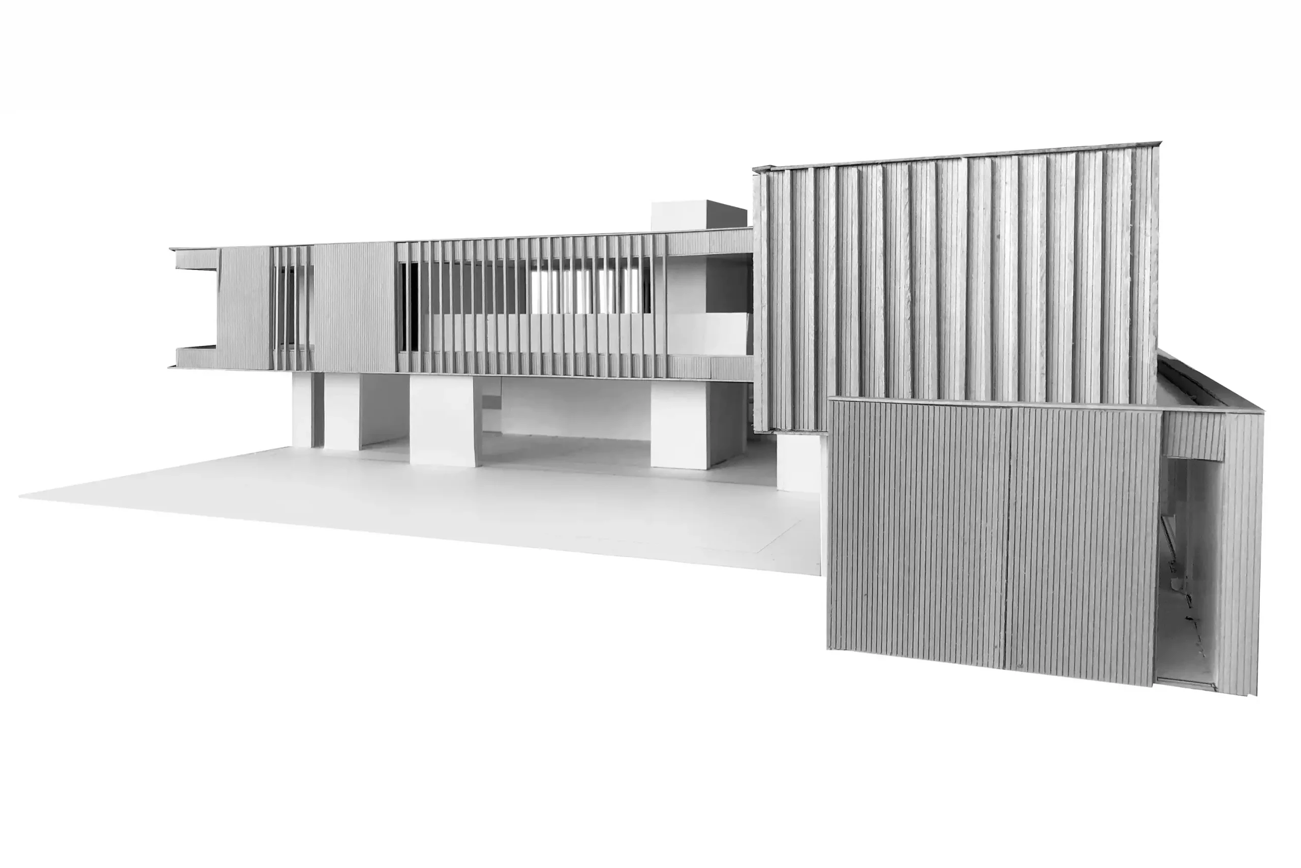
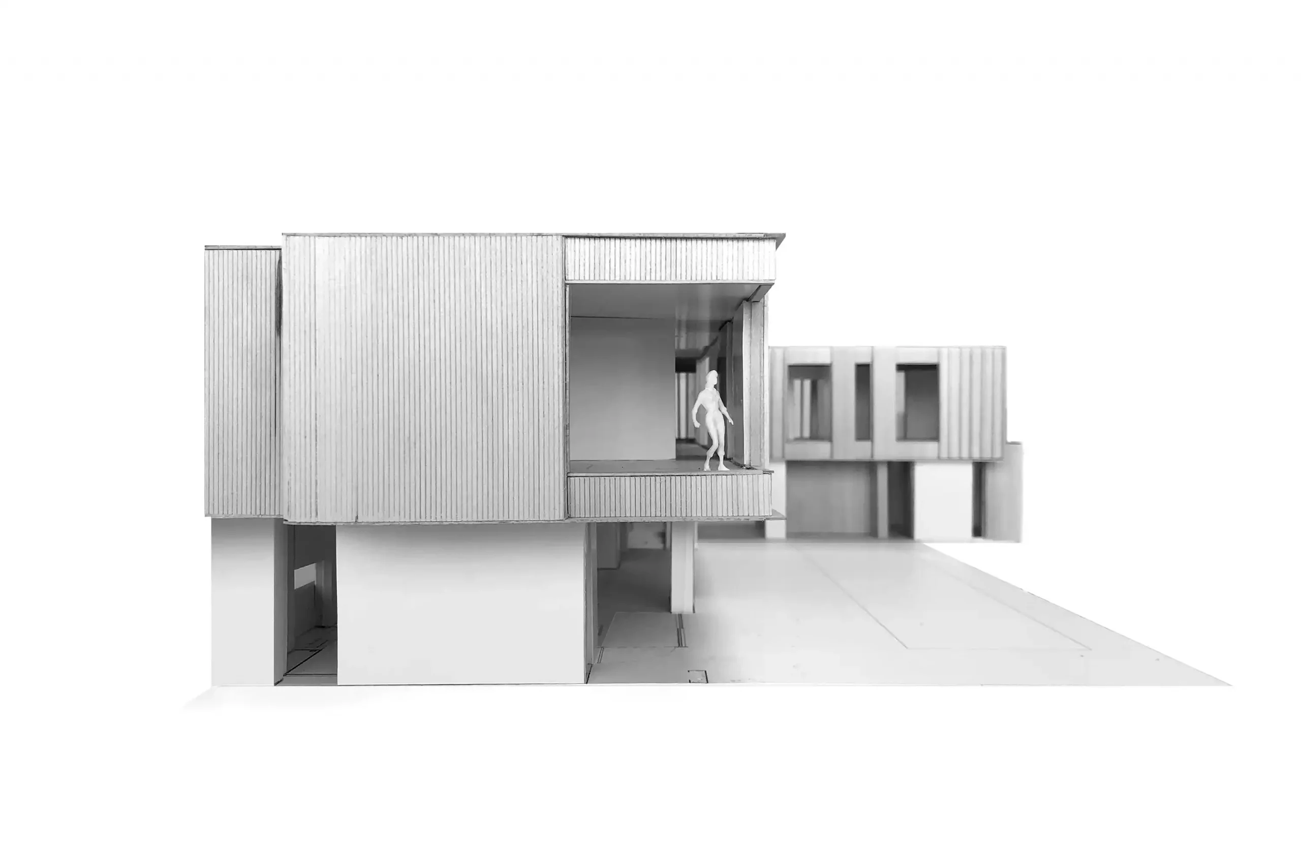
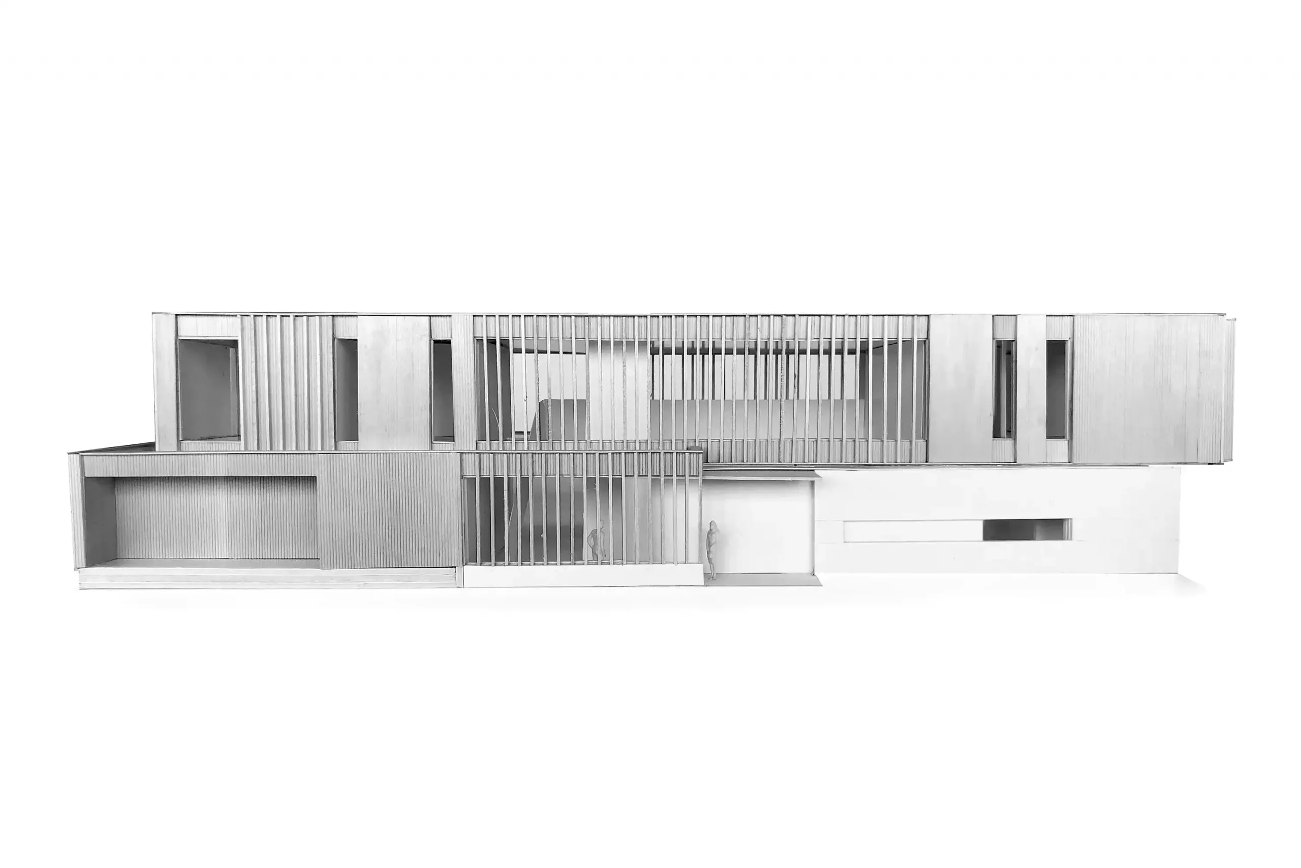
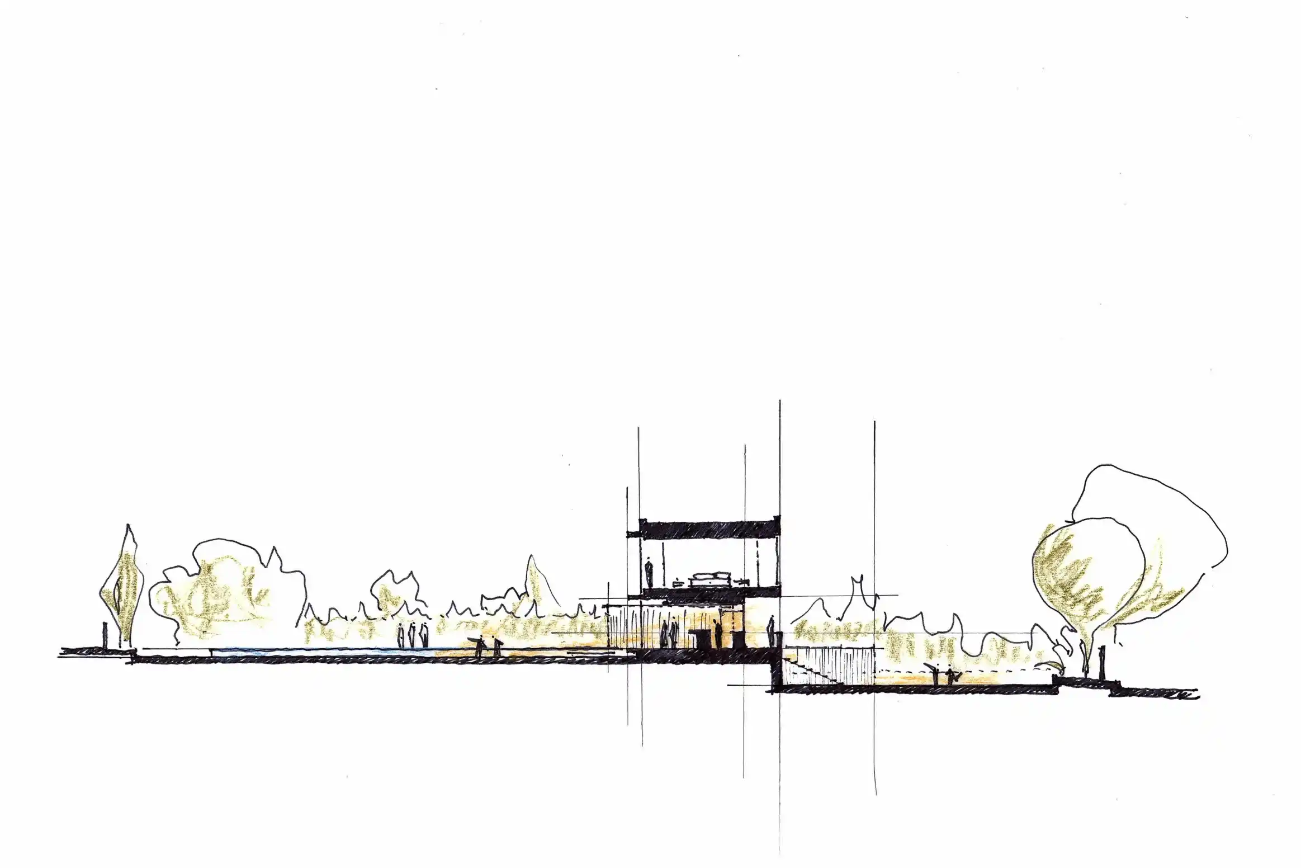
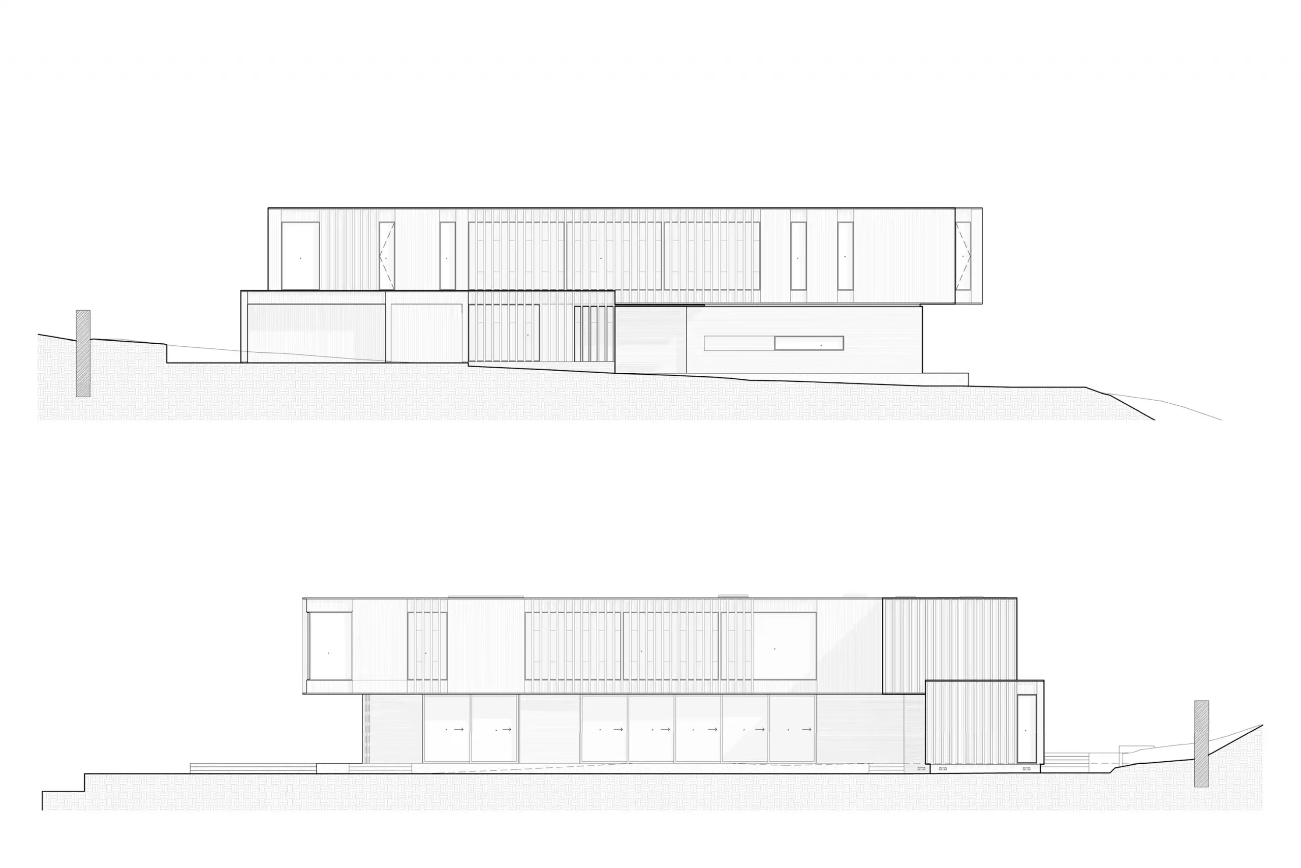
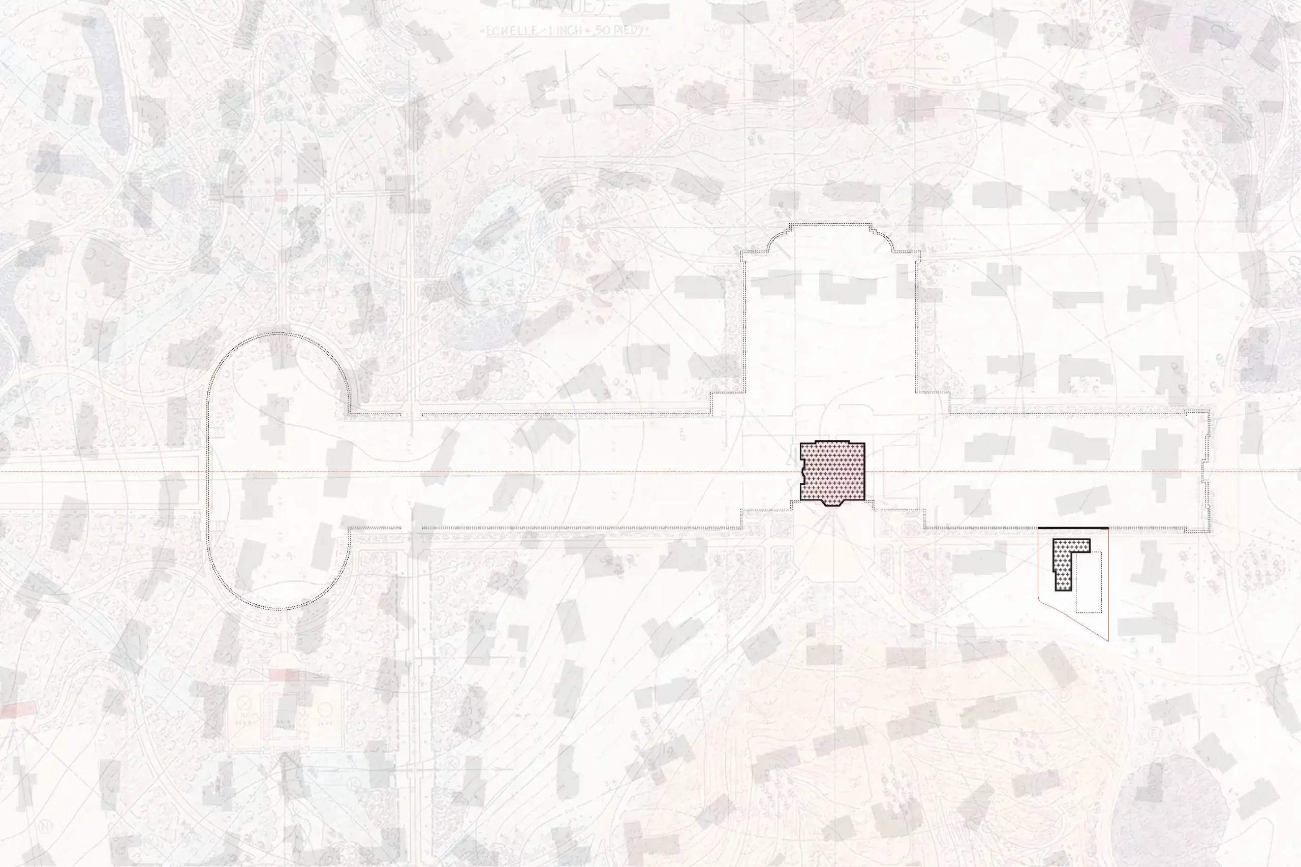
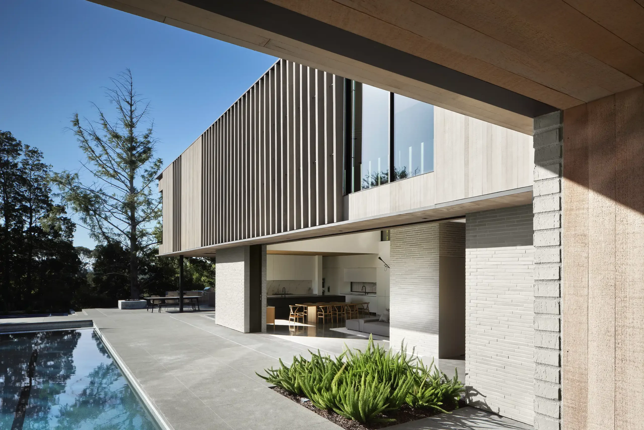
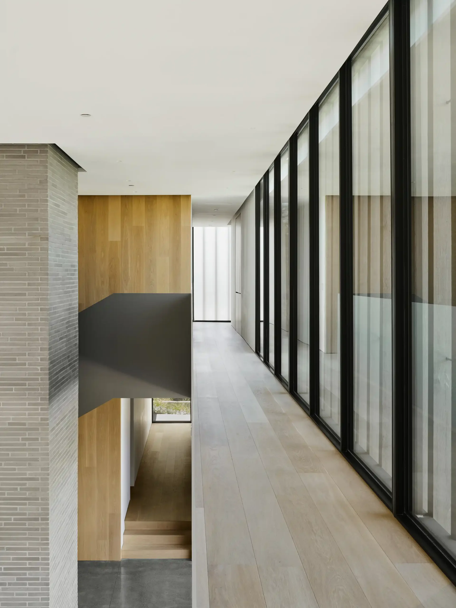
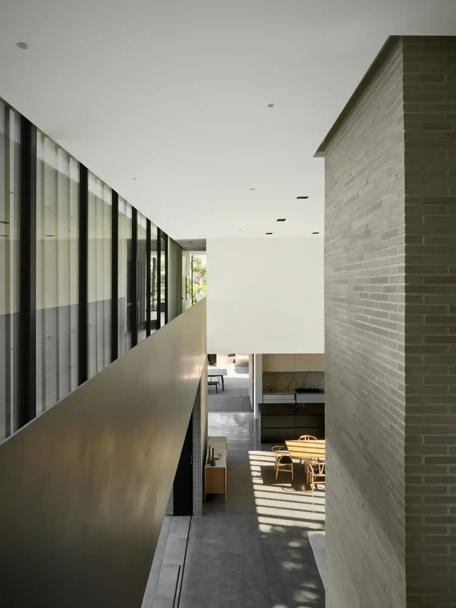
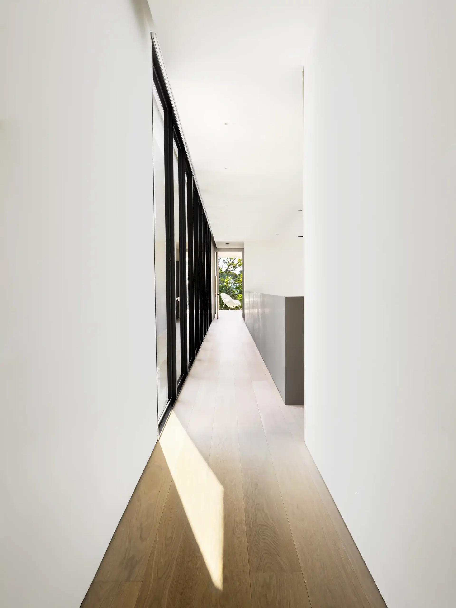
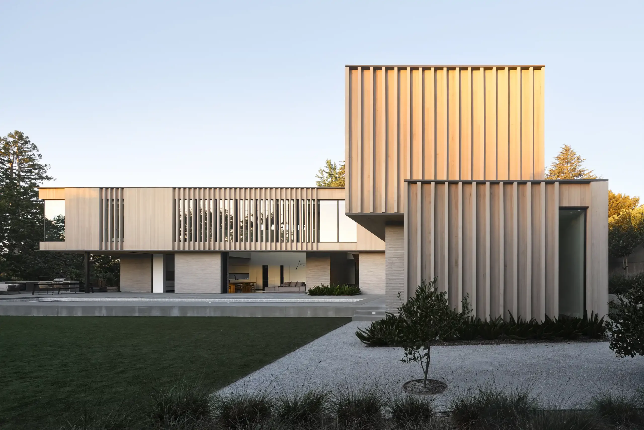
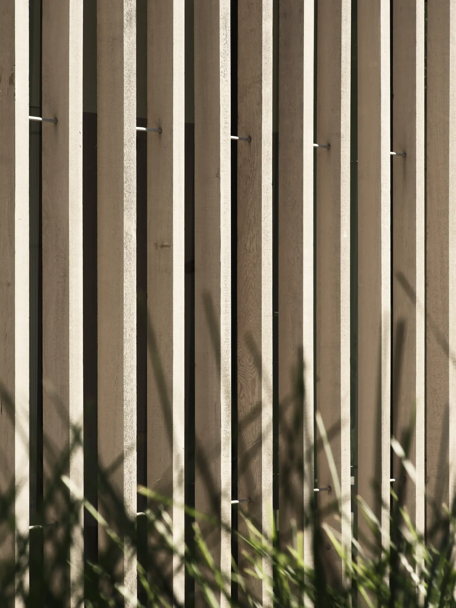
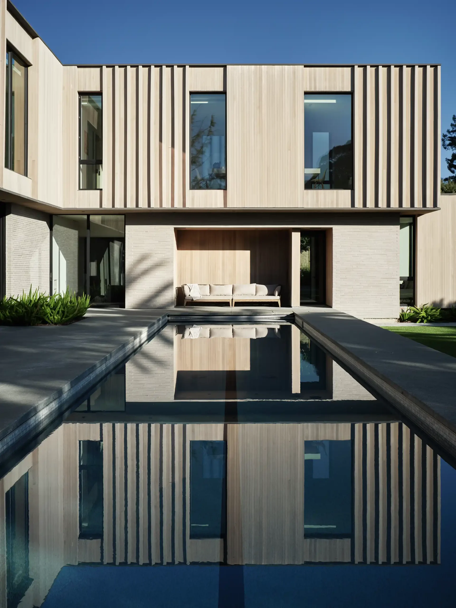
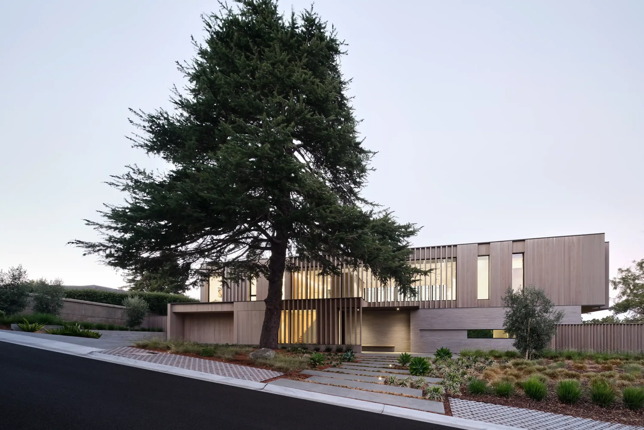
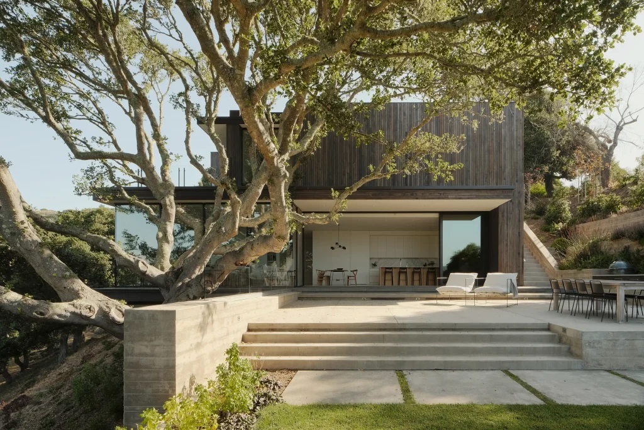
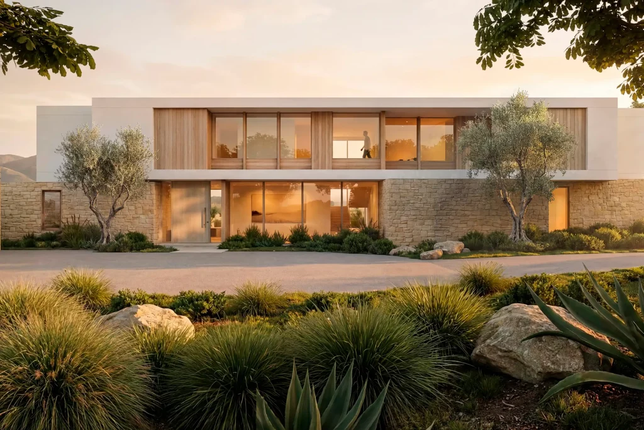
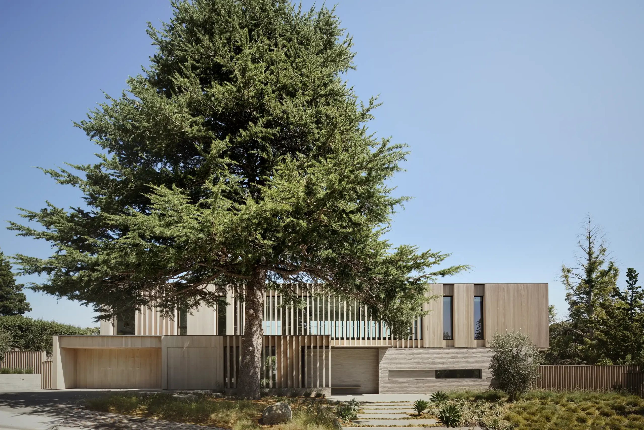
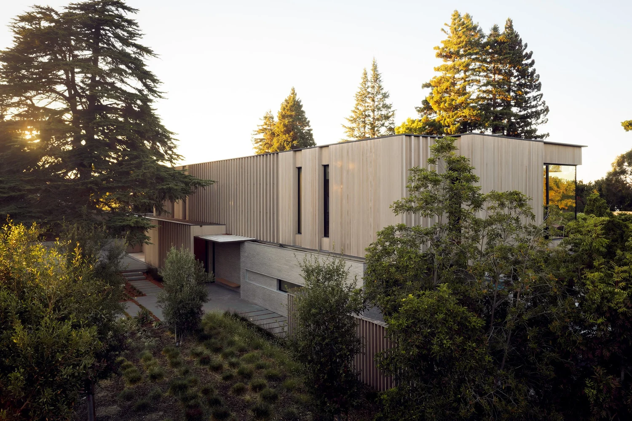
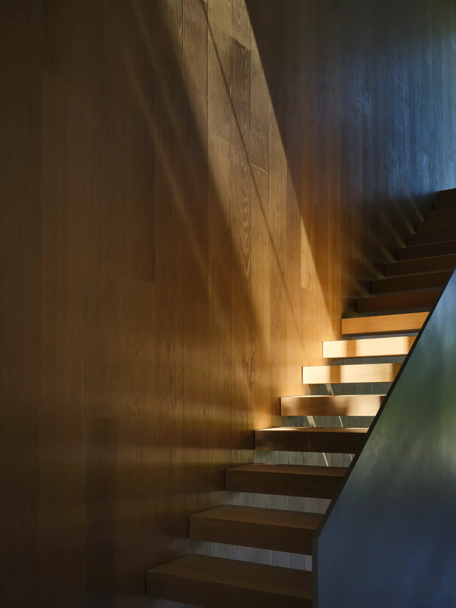
Taking cues from the neighboring classical chateau, this home maximizes a flat site by lifting the quiet programs off the ground to float above the activity. Service spaces are captured amongst a masonry plinth, nodding to the neighboring Chateau’s organization and rusticated base. These masses organize the primary public spaces into a double high core that connects seamlessly to the exterior. When doors retract, the wood clad volume above becomes a canopy for indoor/outdoor living. The language of the wood cladding provides a warmth to offset the masonry and modulates around the structure to control views, sunlight and privacy.
2026 AIA Los Angeles Residential Design Awards | Merit Award
2025 The Chicago Athenaeum | American Architecture Award - Honorable Mention
2025 AIA California Residential Design Awards | Citation Award
2025 Residential Design Magazine | Citation Award
2024 Archello Awards | House of the Year Longlist
2024 SARA National Design Awards | Merit Award
2024 AIA Colorado Design + Honor Awards | Merit Award
2024 SARA California Design Awards | Merit Award
General Contractor: Pascon Building Contractors
Structural Engineer: BCA Structural Engineering
Civil Engineer: Triad/Holmes Associates
Landscape Architect: Shades of Green Landscape Architecture
MEP Engineer: Monterey Energy Group
Photographer: Adam Rouse Photography
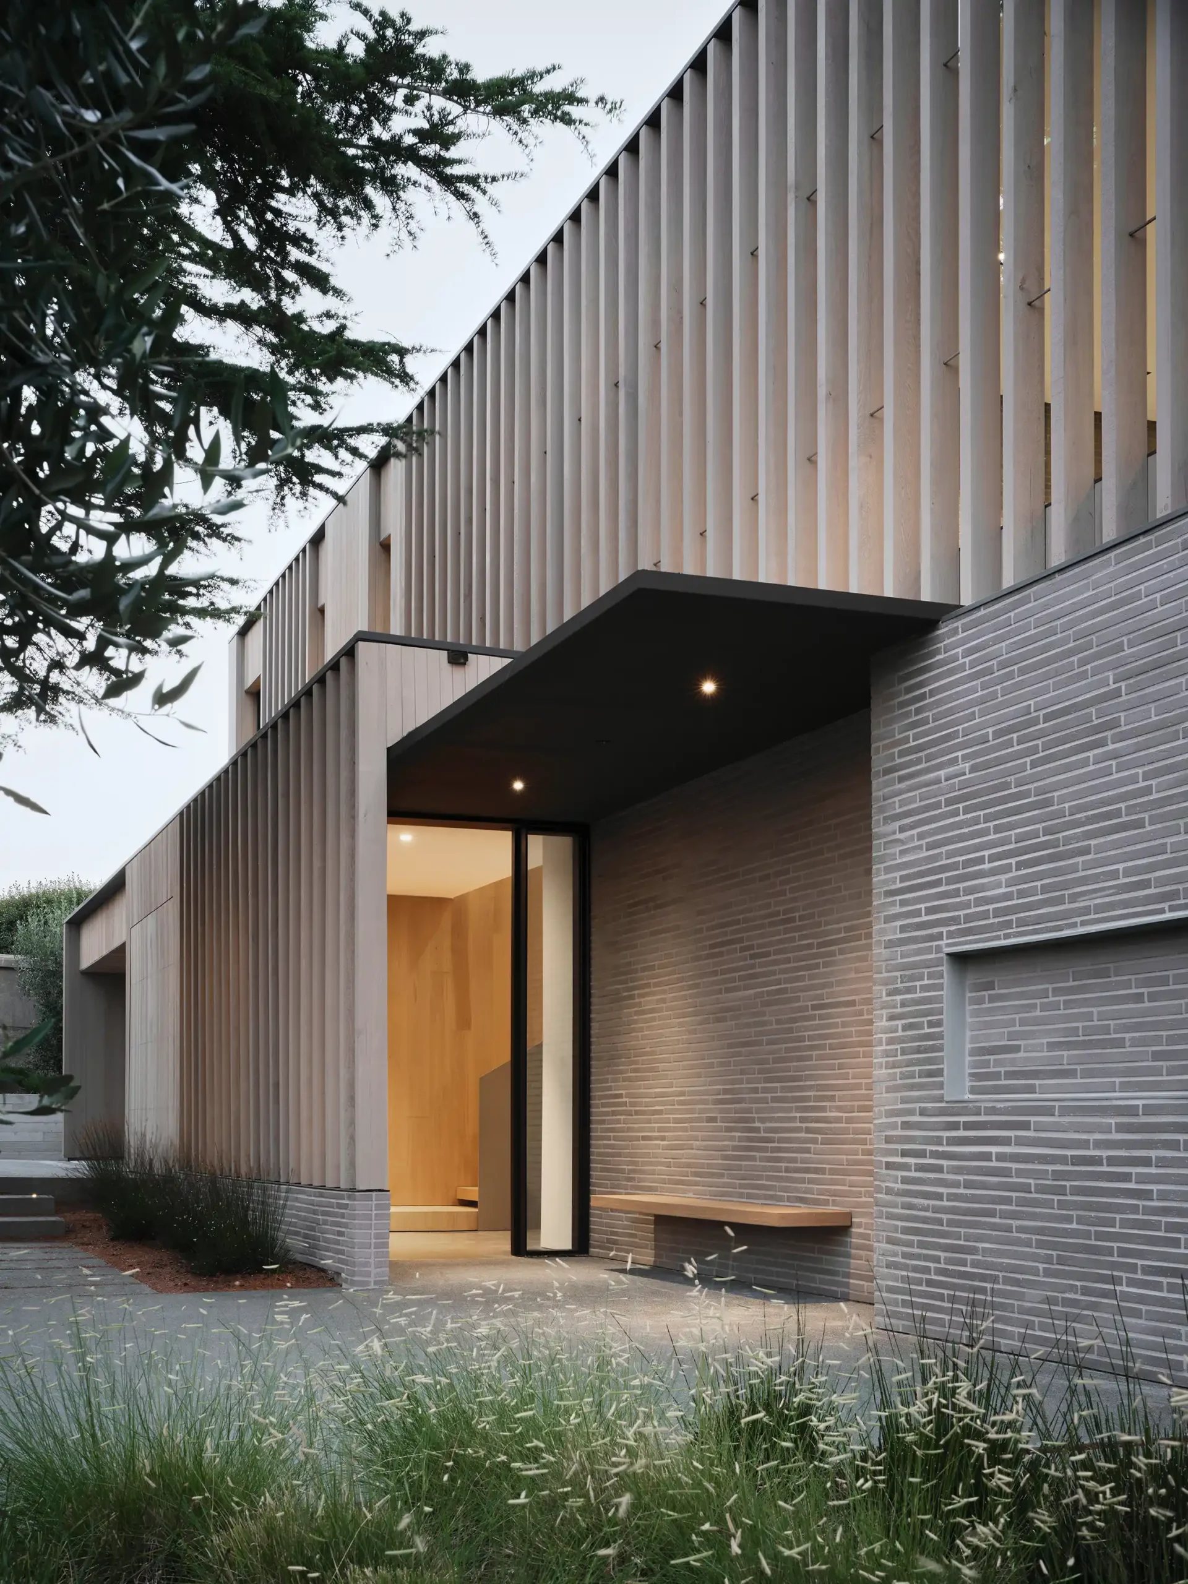
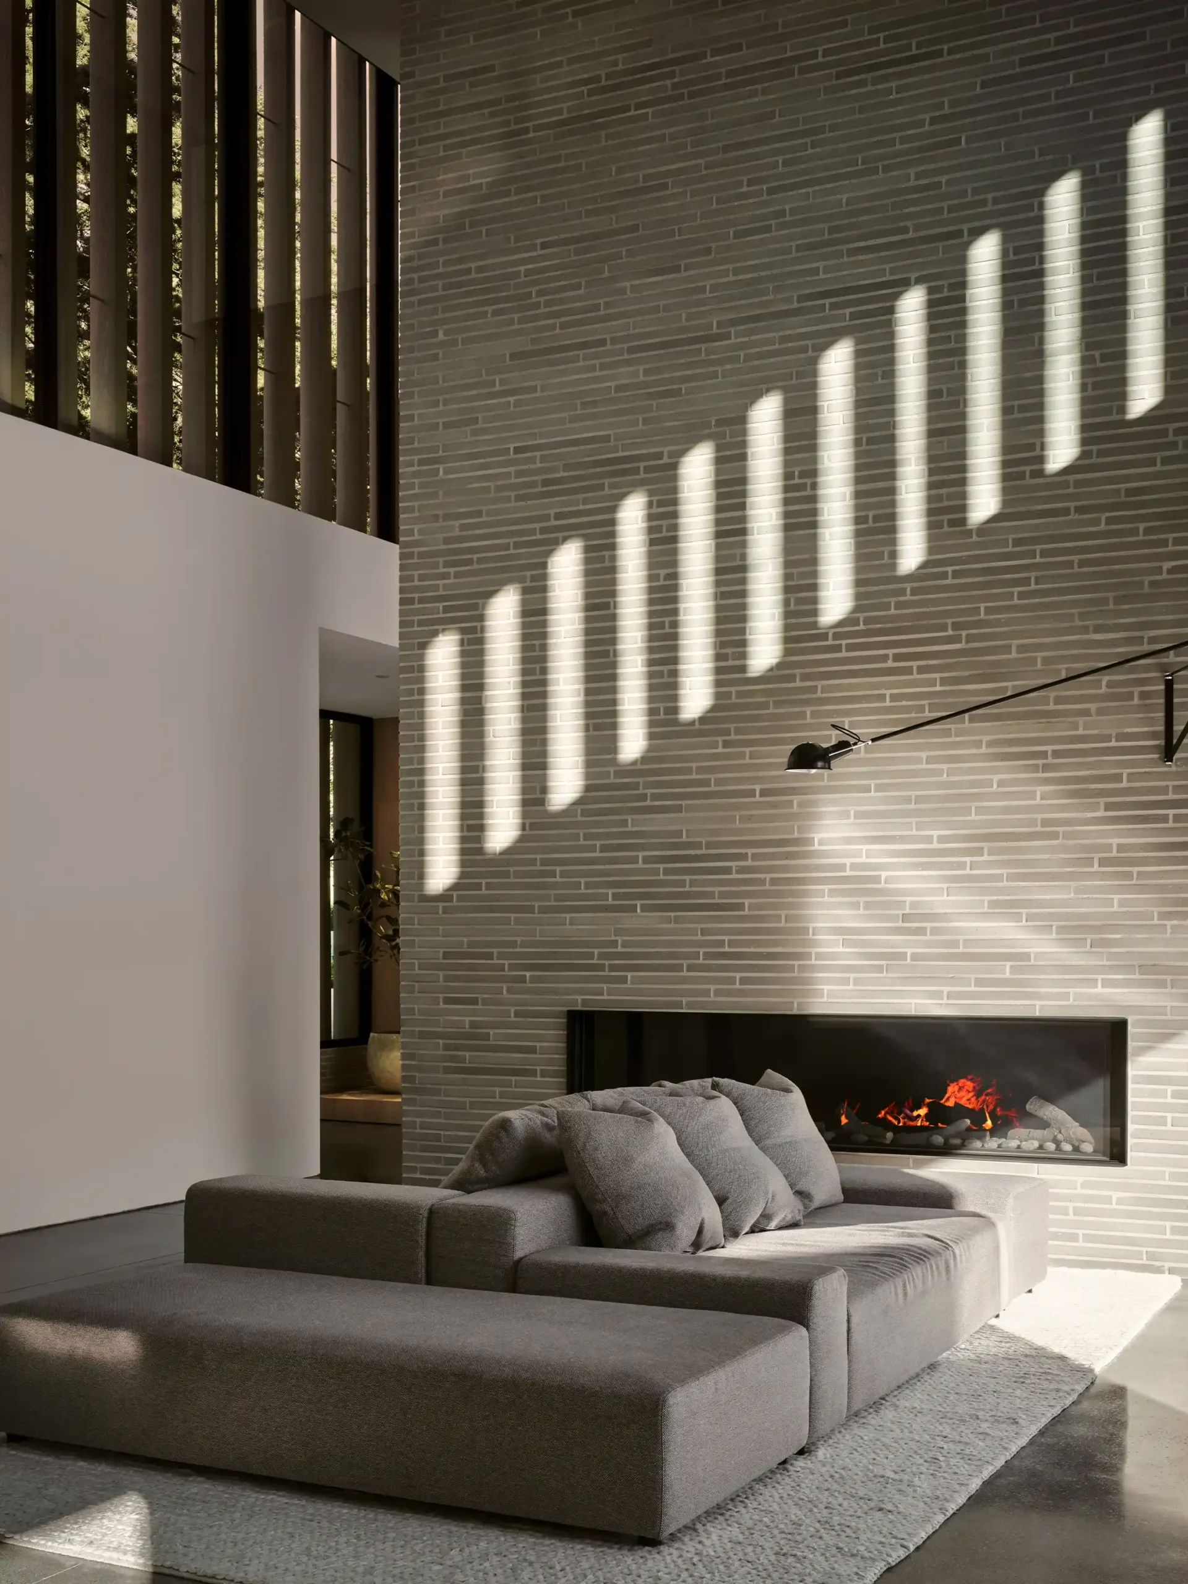
A masonry plinth grounds the quiet spaces, lifting a wood-clad canopy above for open, double-height living.
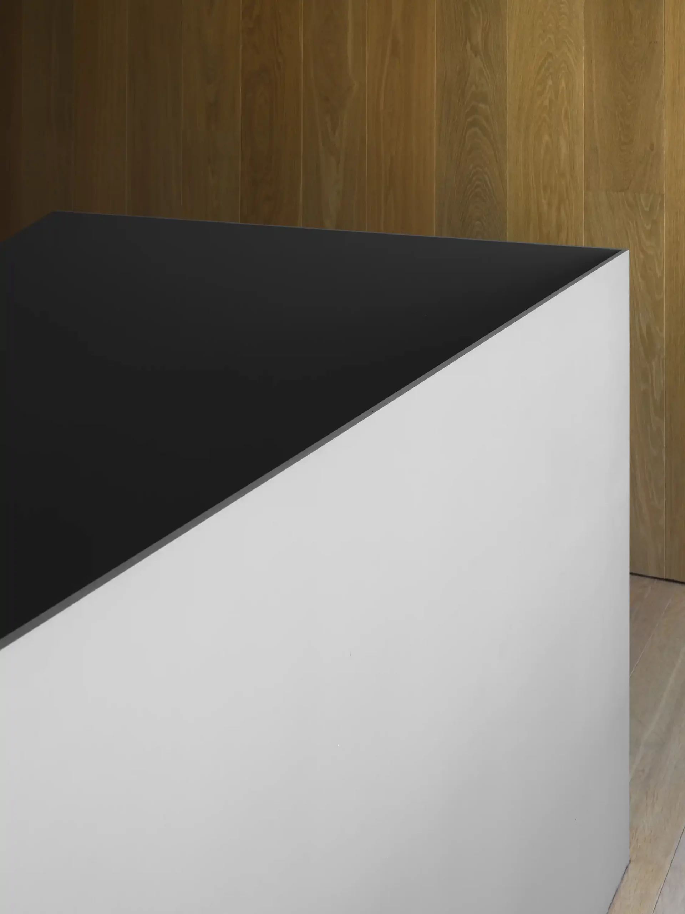
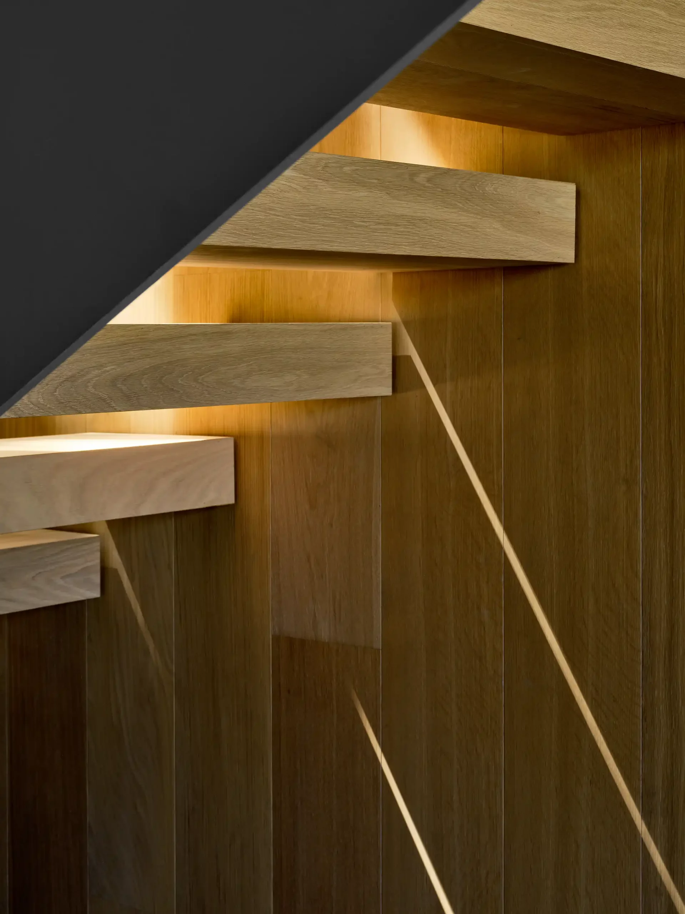
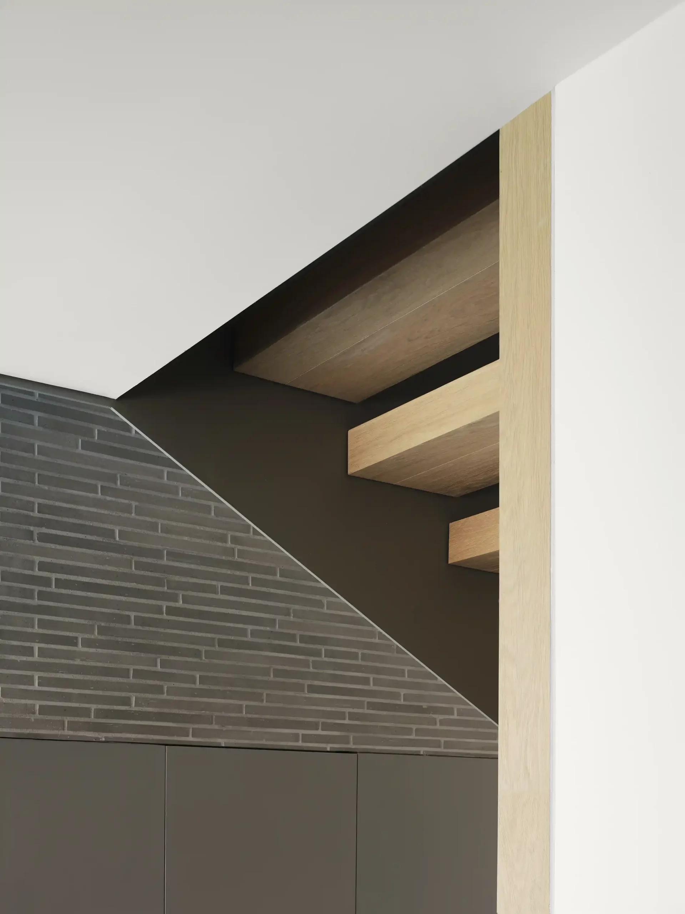
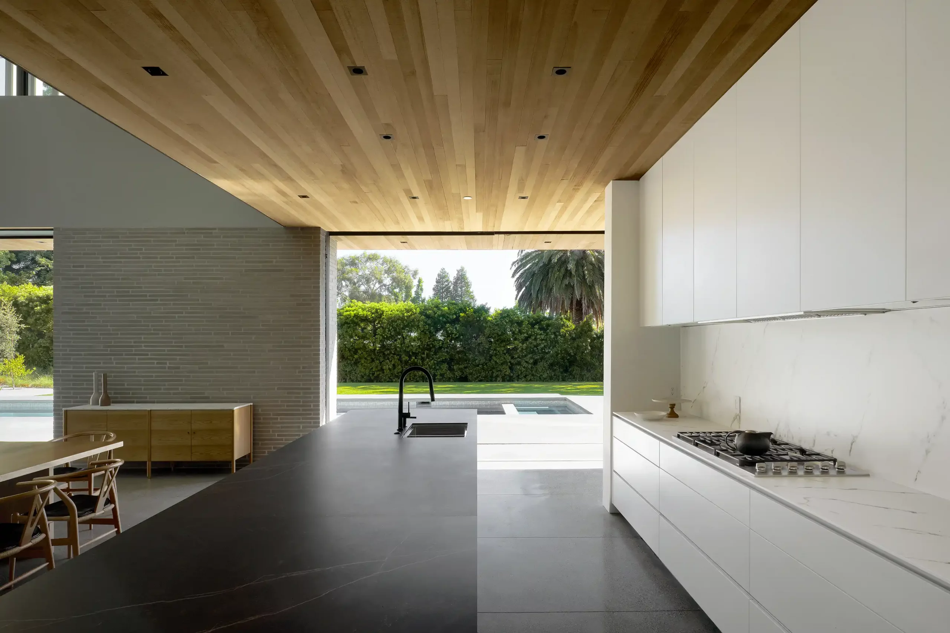
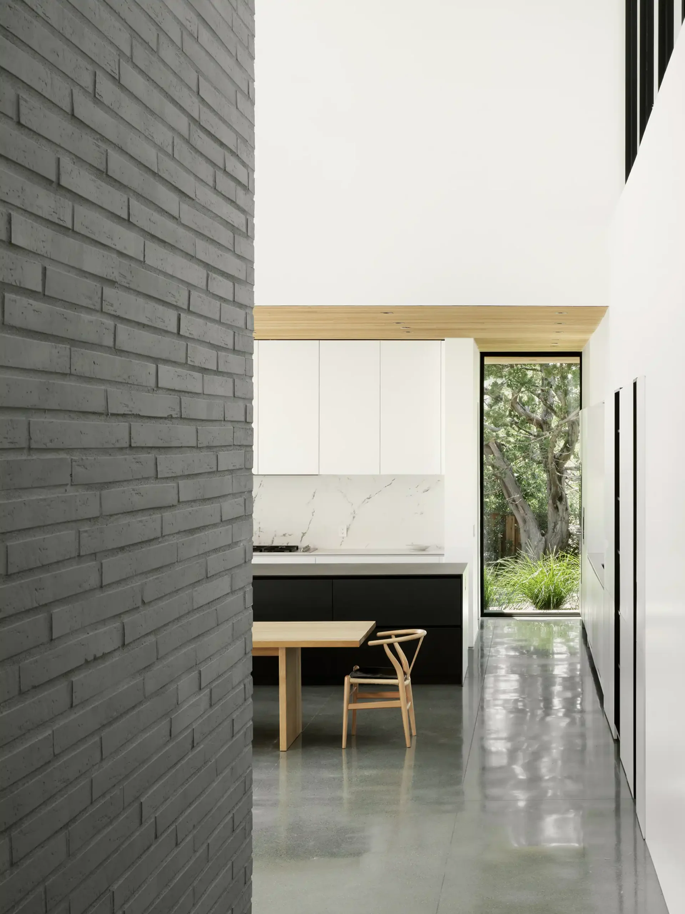
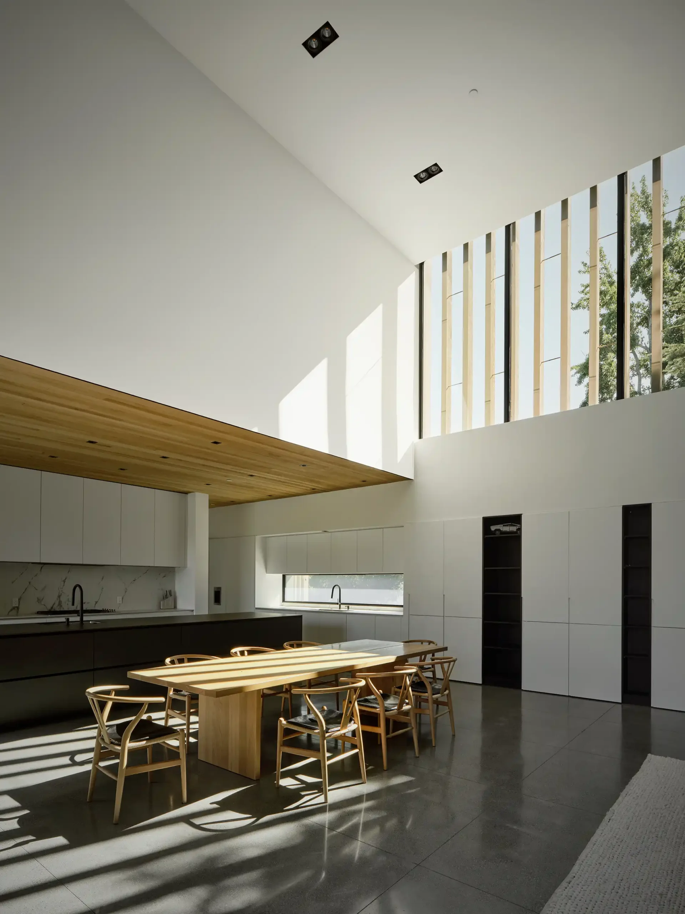
Nodding to its chateau neighbor, the house rises from a masonry base into a warm wood canopy for indoor-outdoor living.