Aspen Horizon House
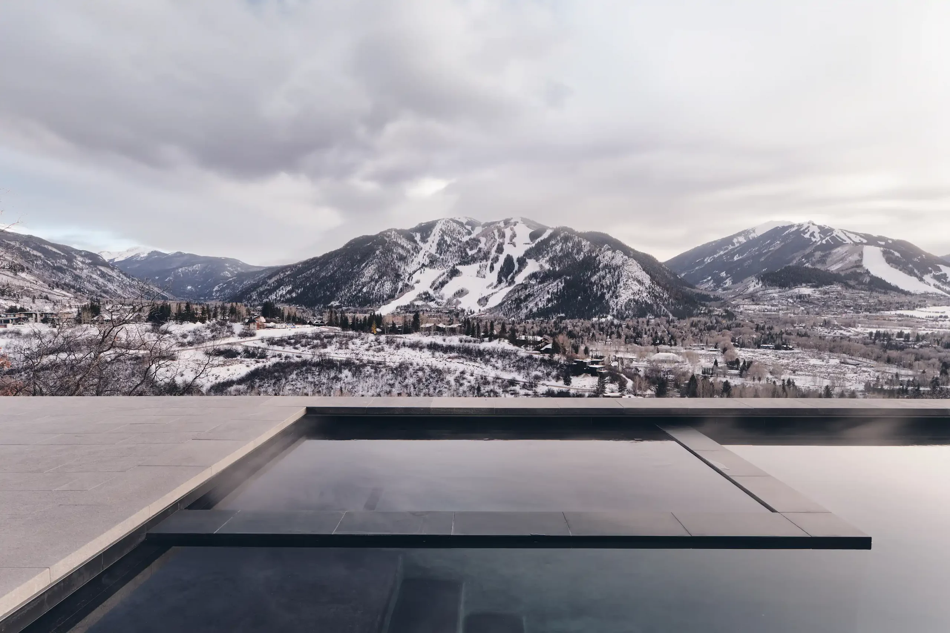
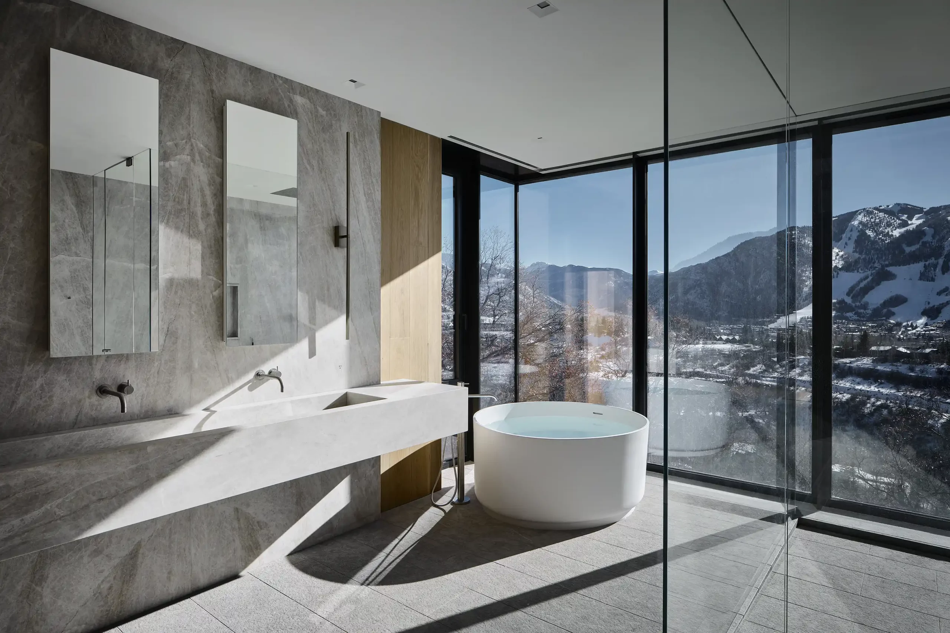
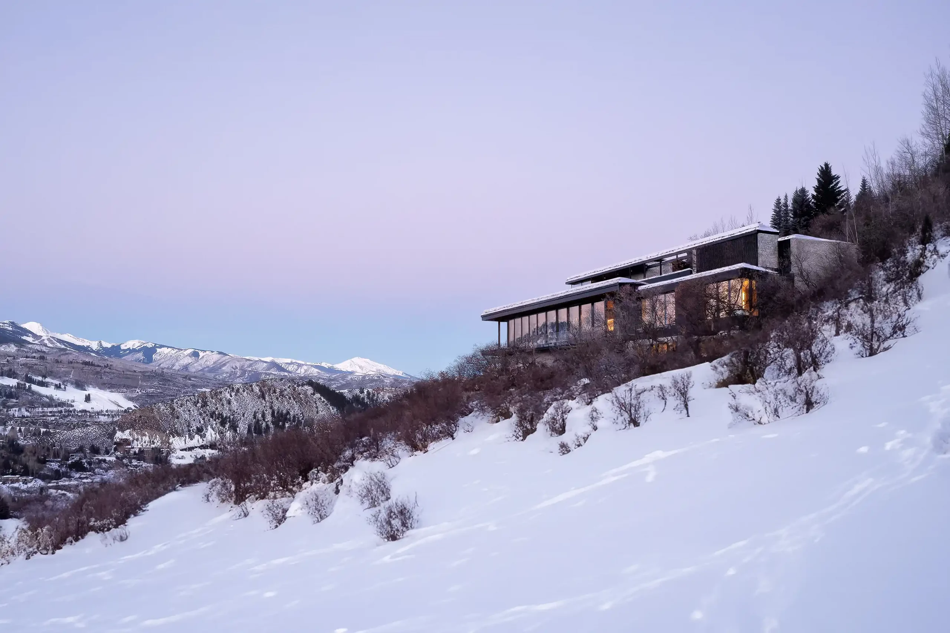
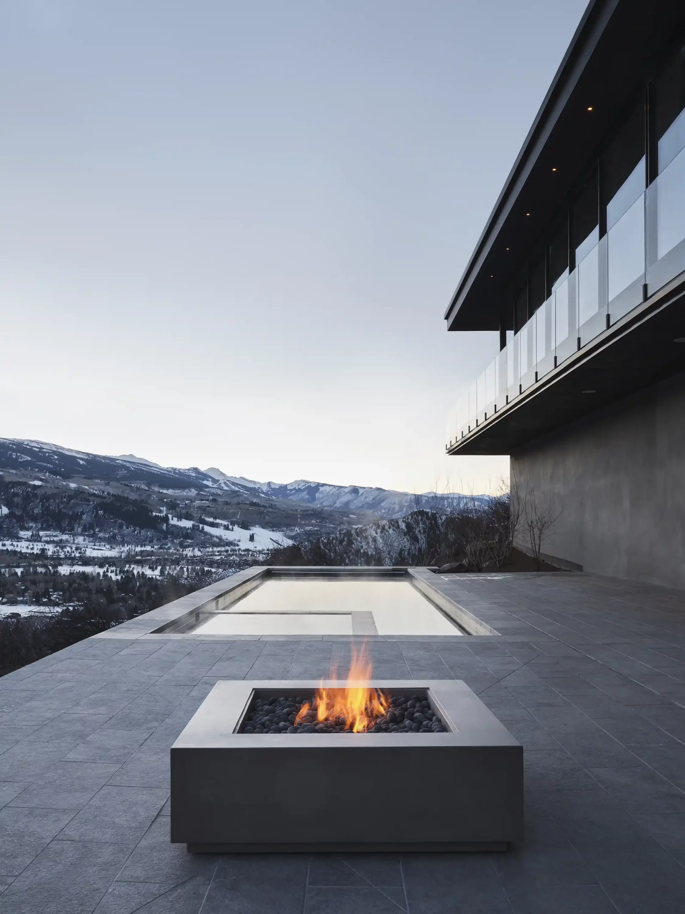
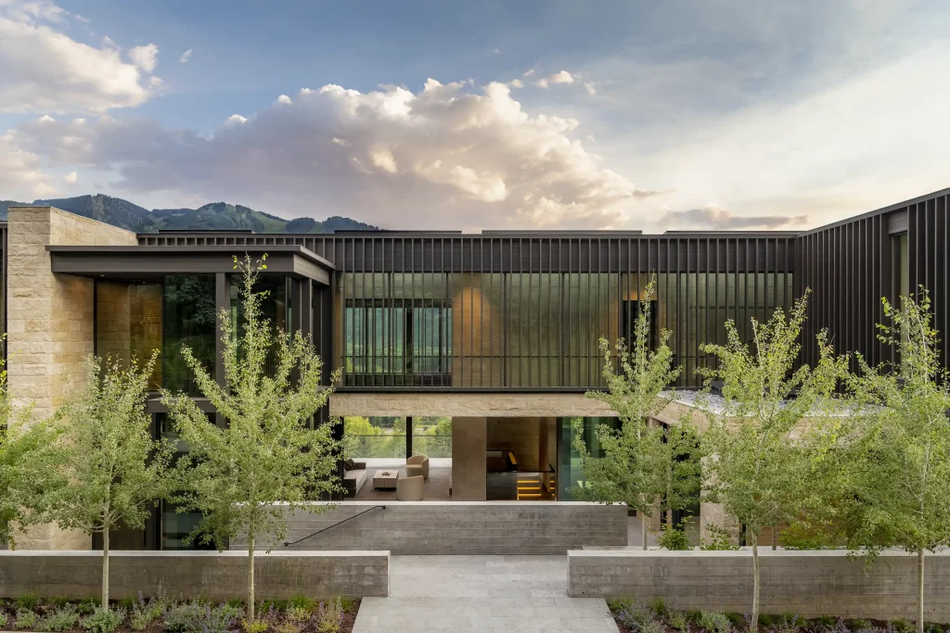
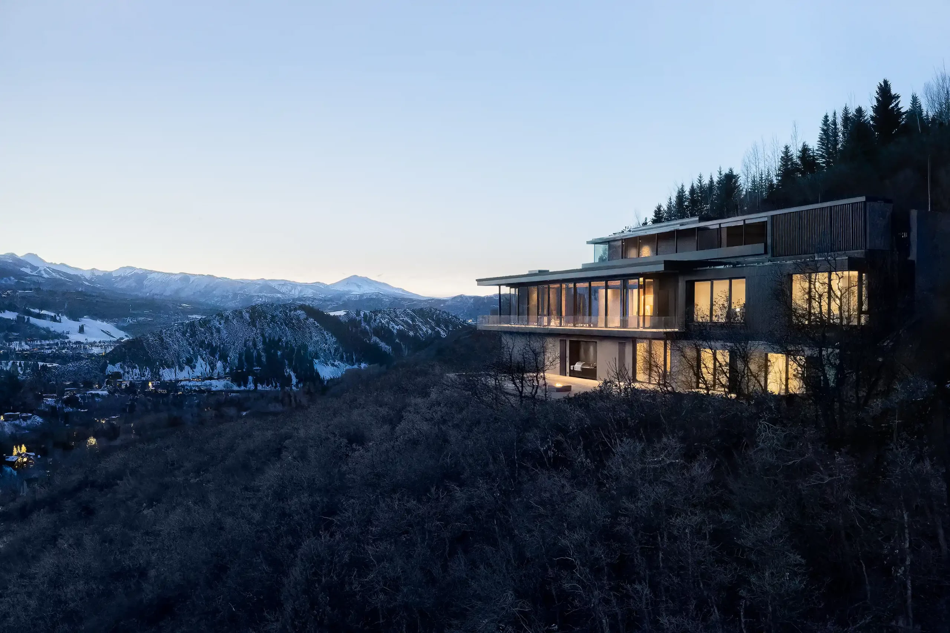
The concept for the Horizon House was to imbue the architecture with the essence of the vast panoramic view found at the site. In order to capture the wide expanse of mountain and valley, the architecture uses a language of longitudinal planes to frame the Aspen horizon. Suspended above a rugged, stone plinth, the roof planes define spaces that cascade down the steeply sloped site and curate views both focused and panoramic. Floor-to-ceiling glass and strategically placed sliding doors connect the town and mountain view to a protected upslope courtyard for a truly seamless connection with nature.
General Contractor: Koru, Ltd.
Structural Engineer: KL&A Engineers & Builders
Civil Engineer: Sopris Engineering
Geotechnical Engineer: Kumar & Associates
Land Use Consultant: Haas & Associates
Landscape Architect: Lift Studio
Lighting Designer: Fisher Marantz Stone
Pool Consultant: Modern Design & Build
Photographer: Adam Rouse Photography
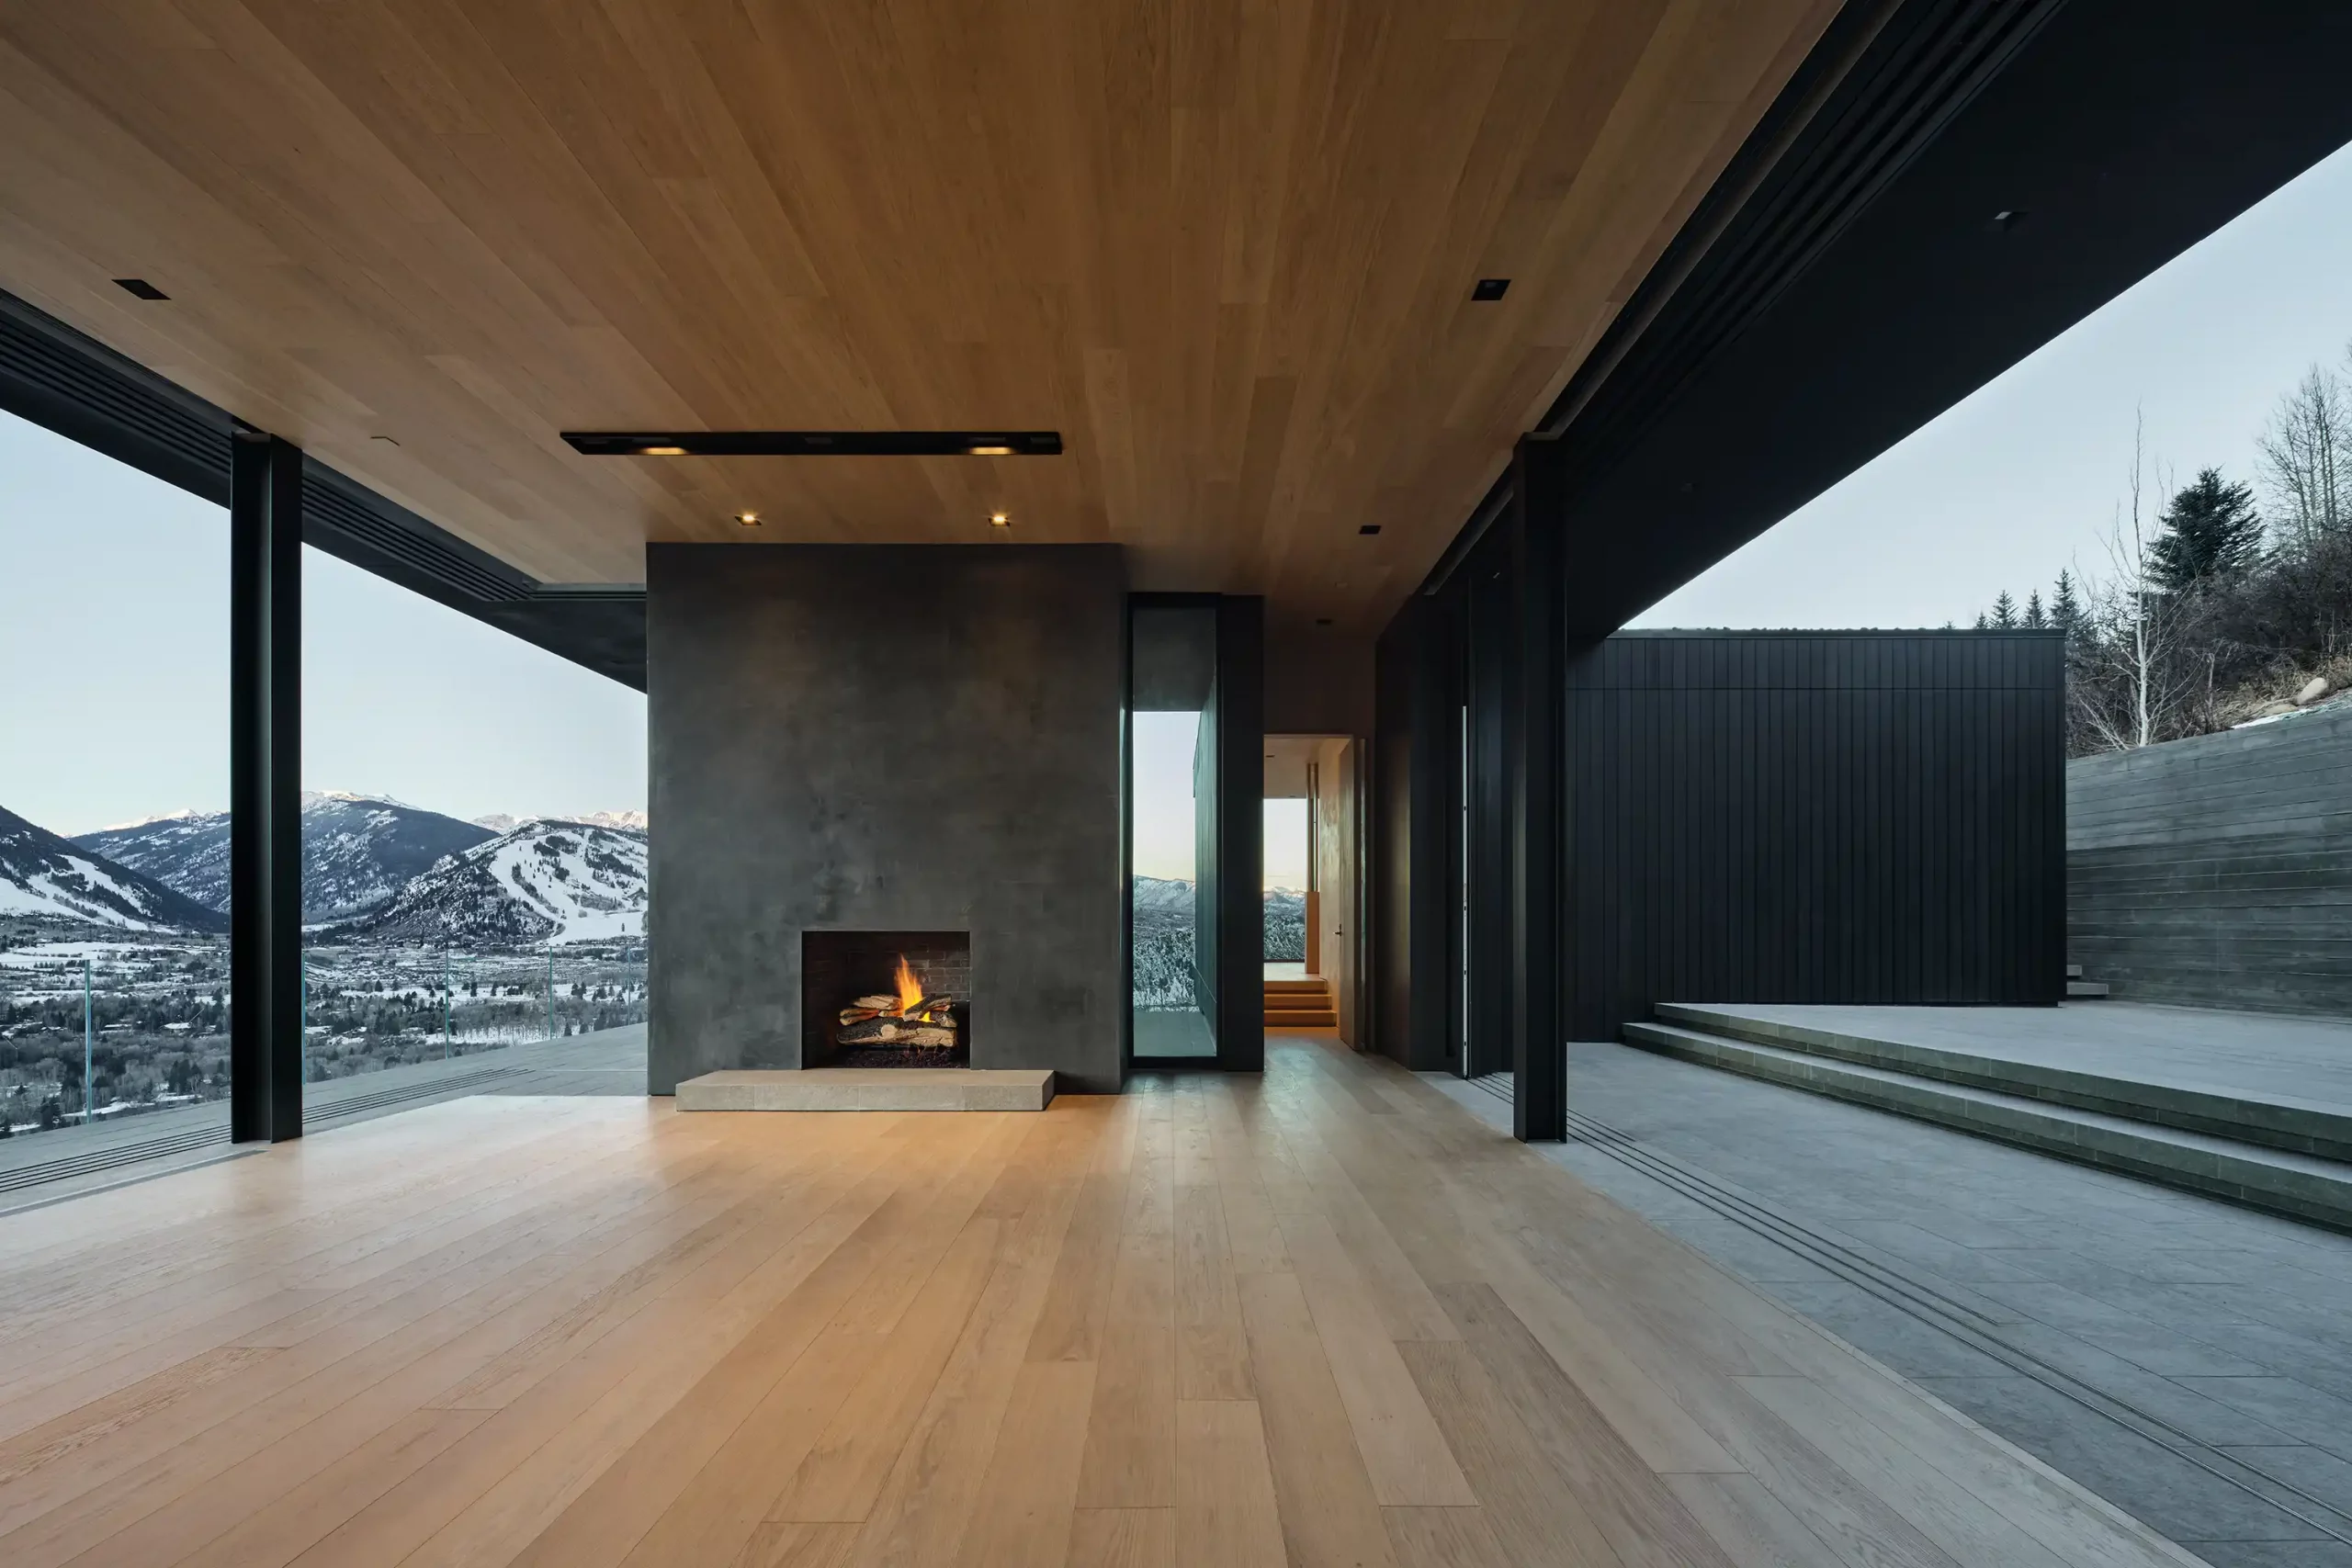
Longitudinal planes hover above a stone plinth, cascading down the slope to frame the vast Aspen horizon.
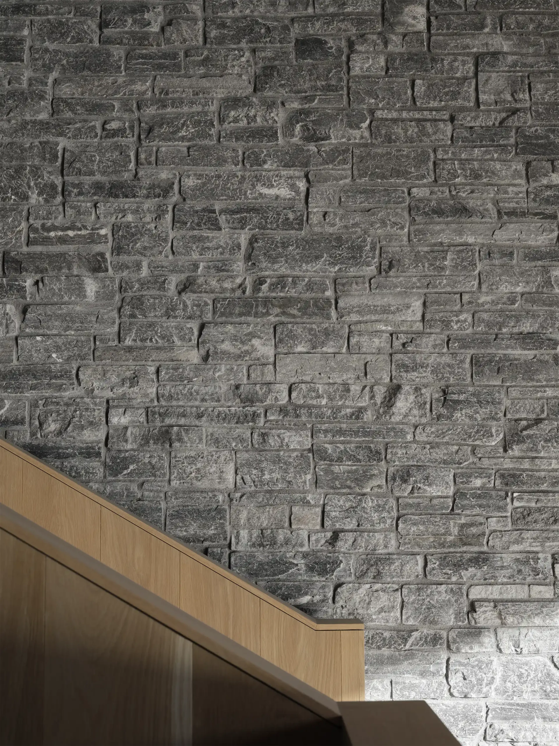
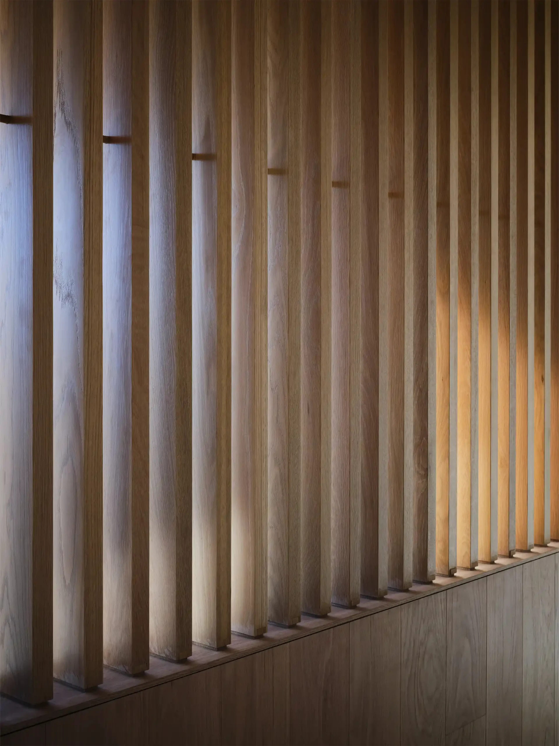
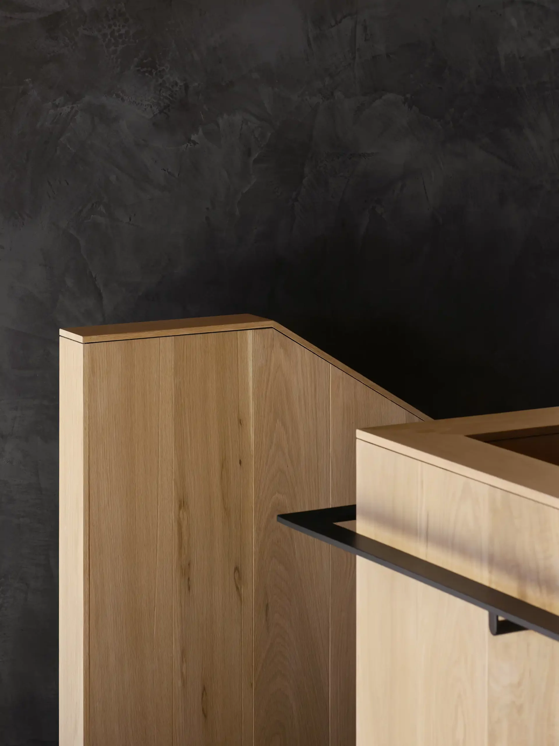
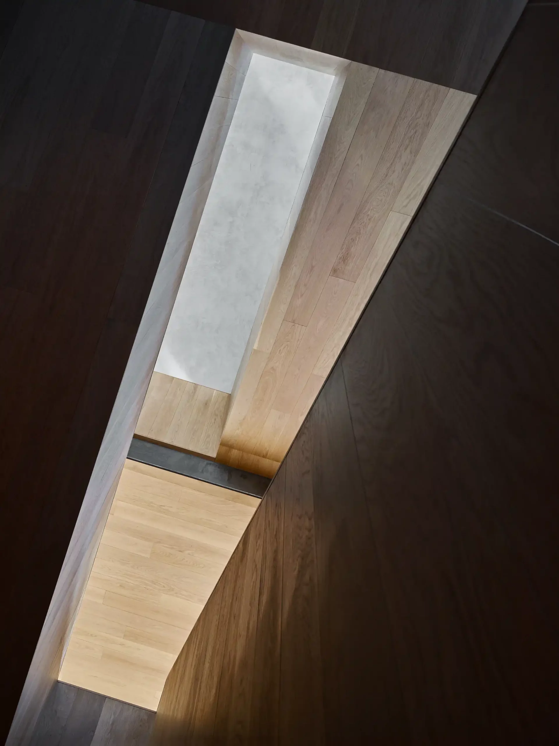
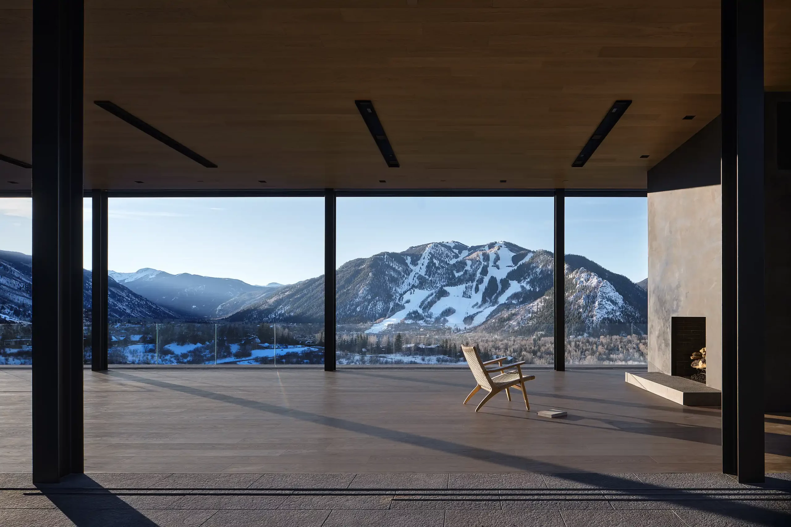
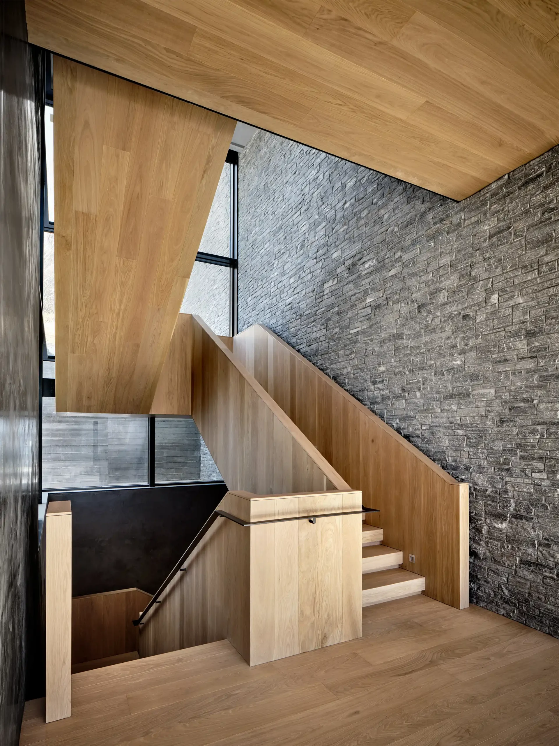
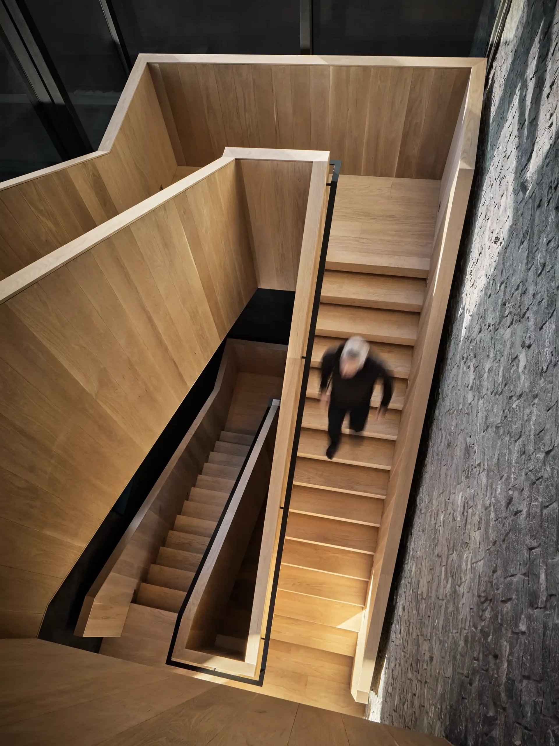
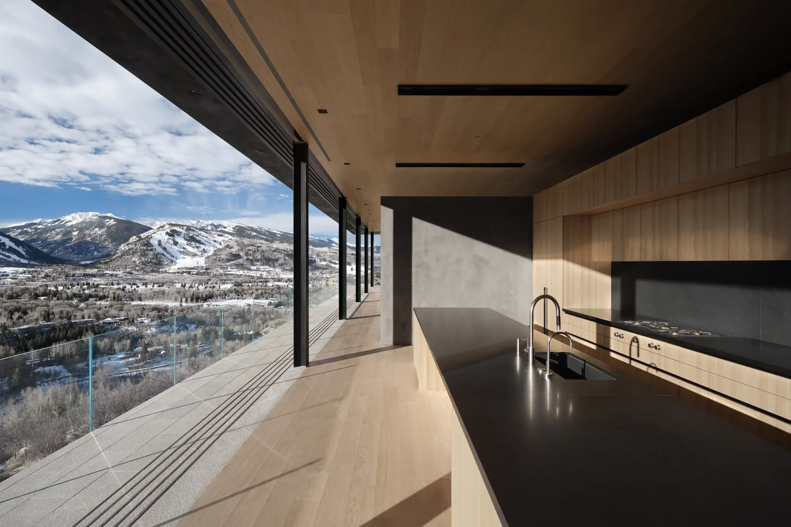

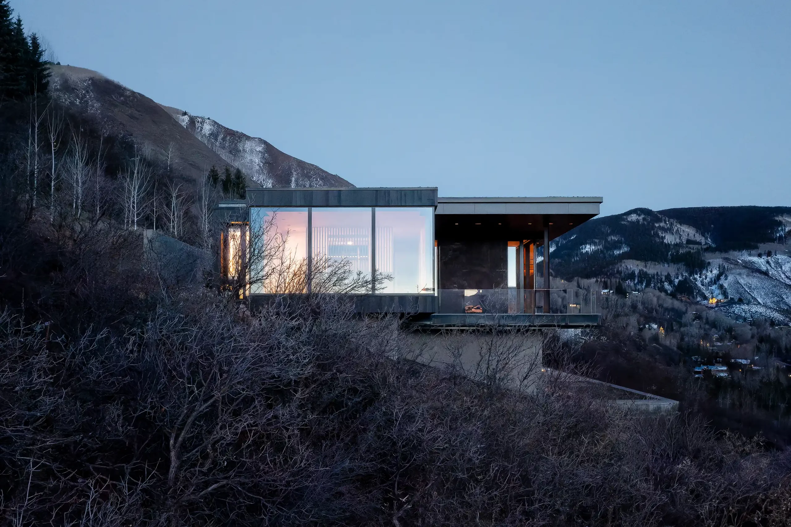
Framed in longitudinal planes, the house steps down the slope, holding the panoramic sweep of the Aspen horizon.