Project Seven
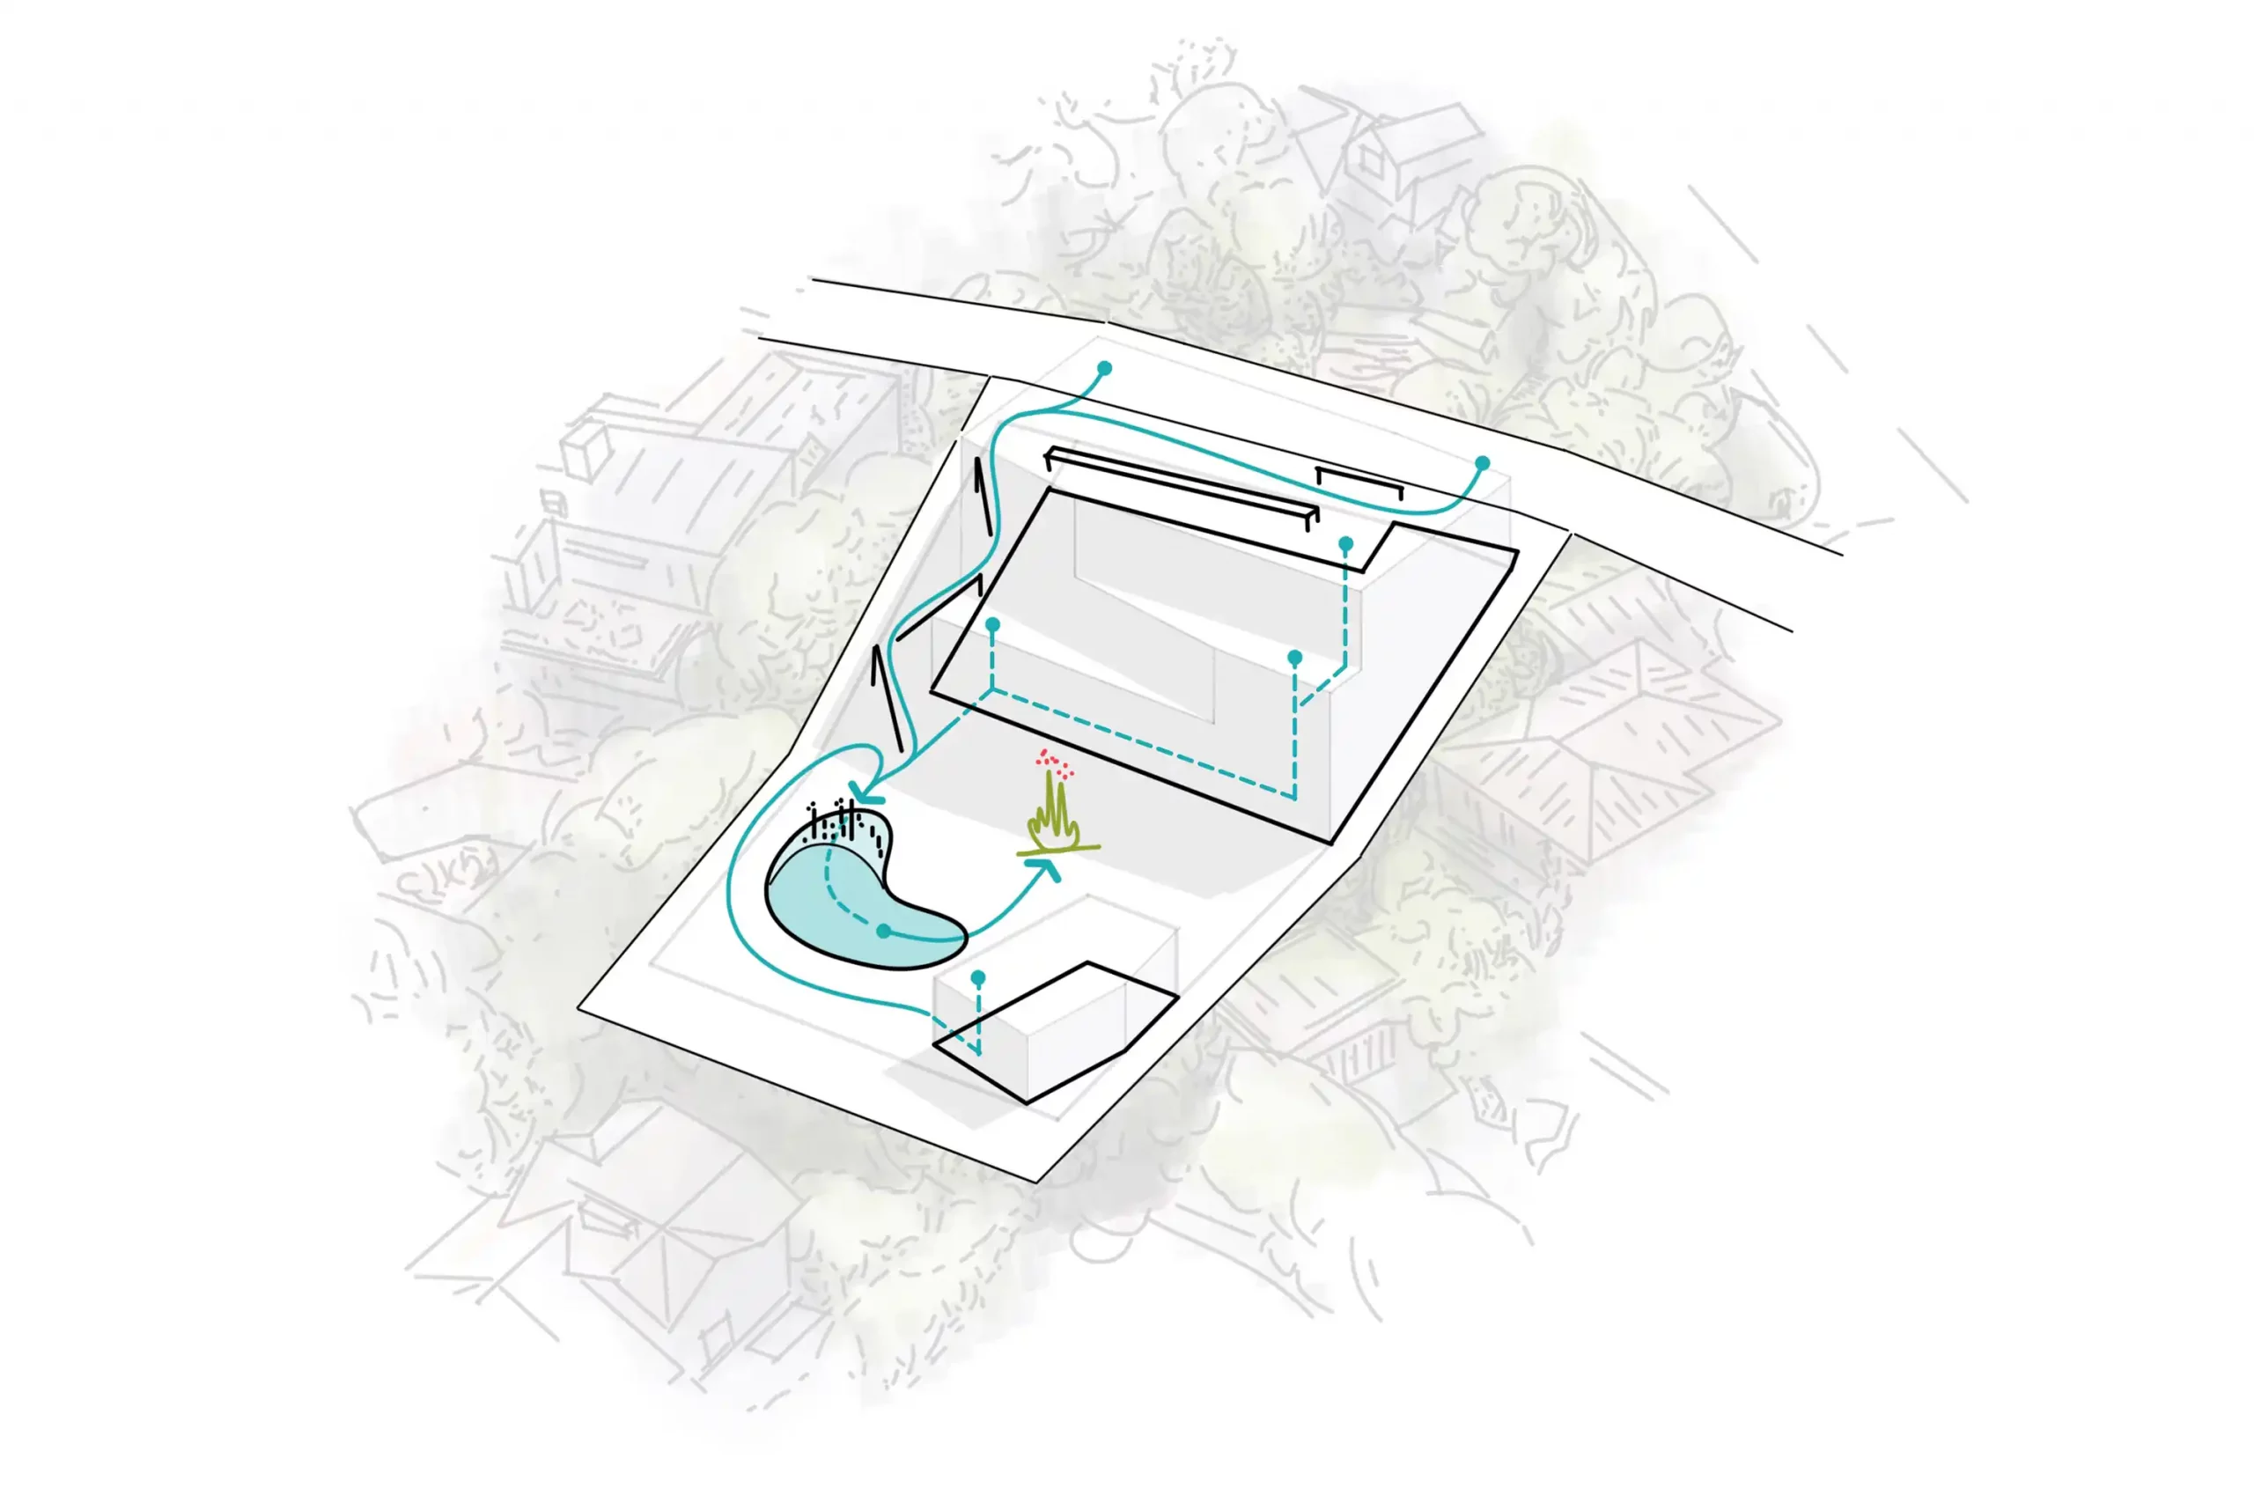
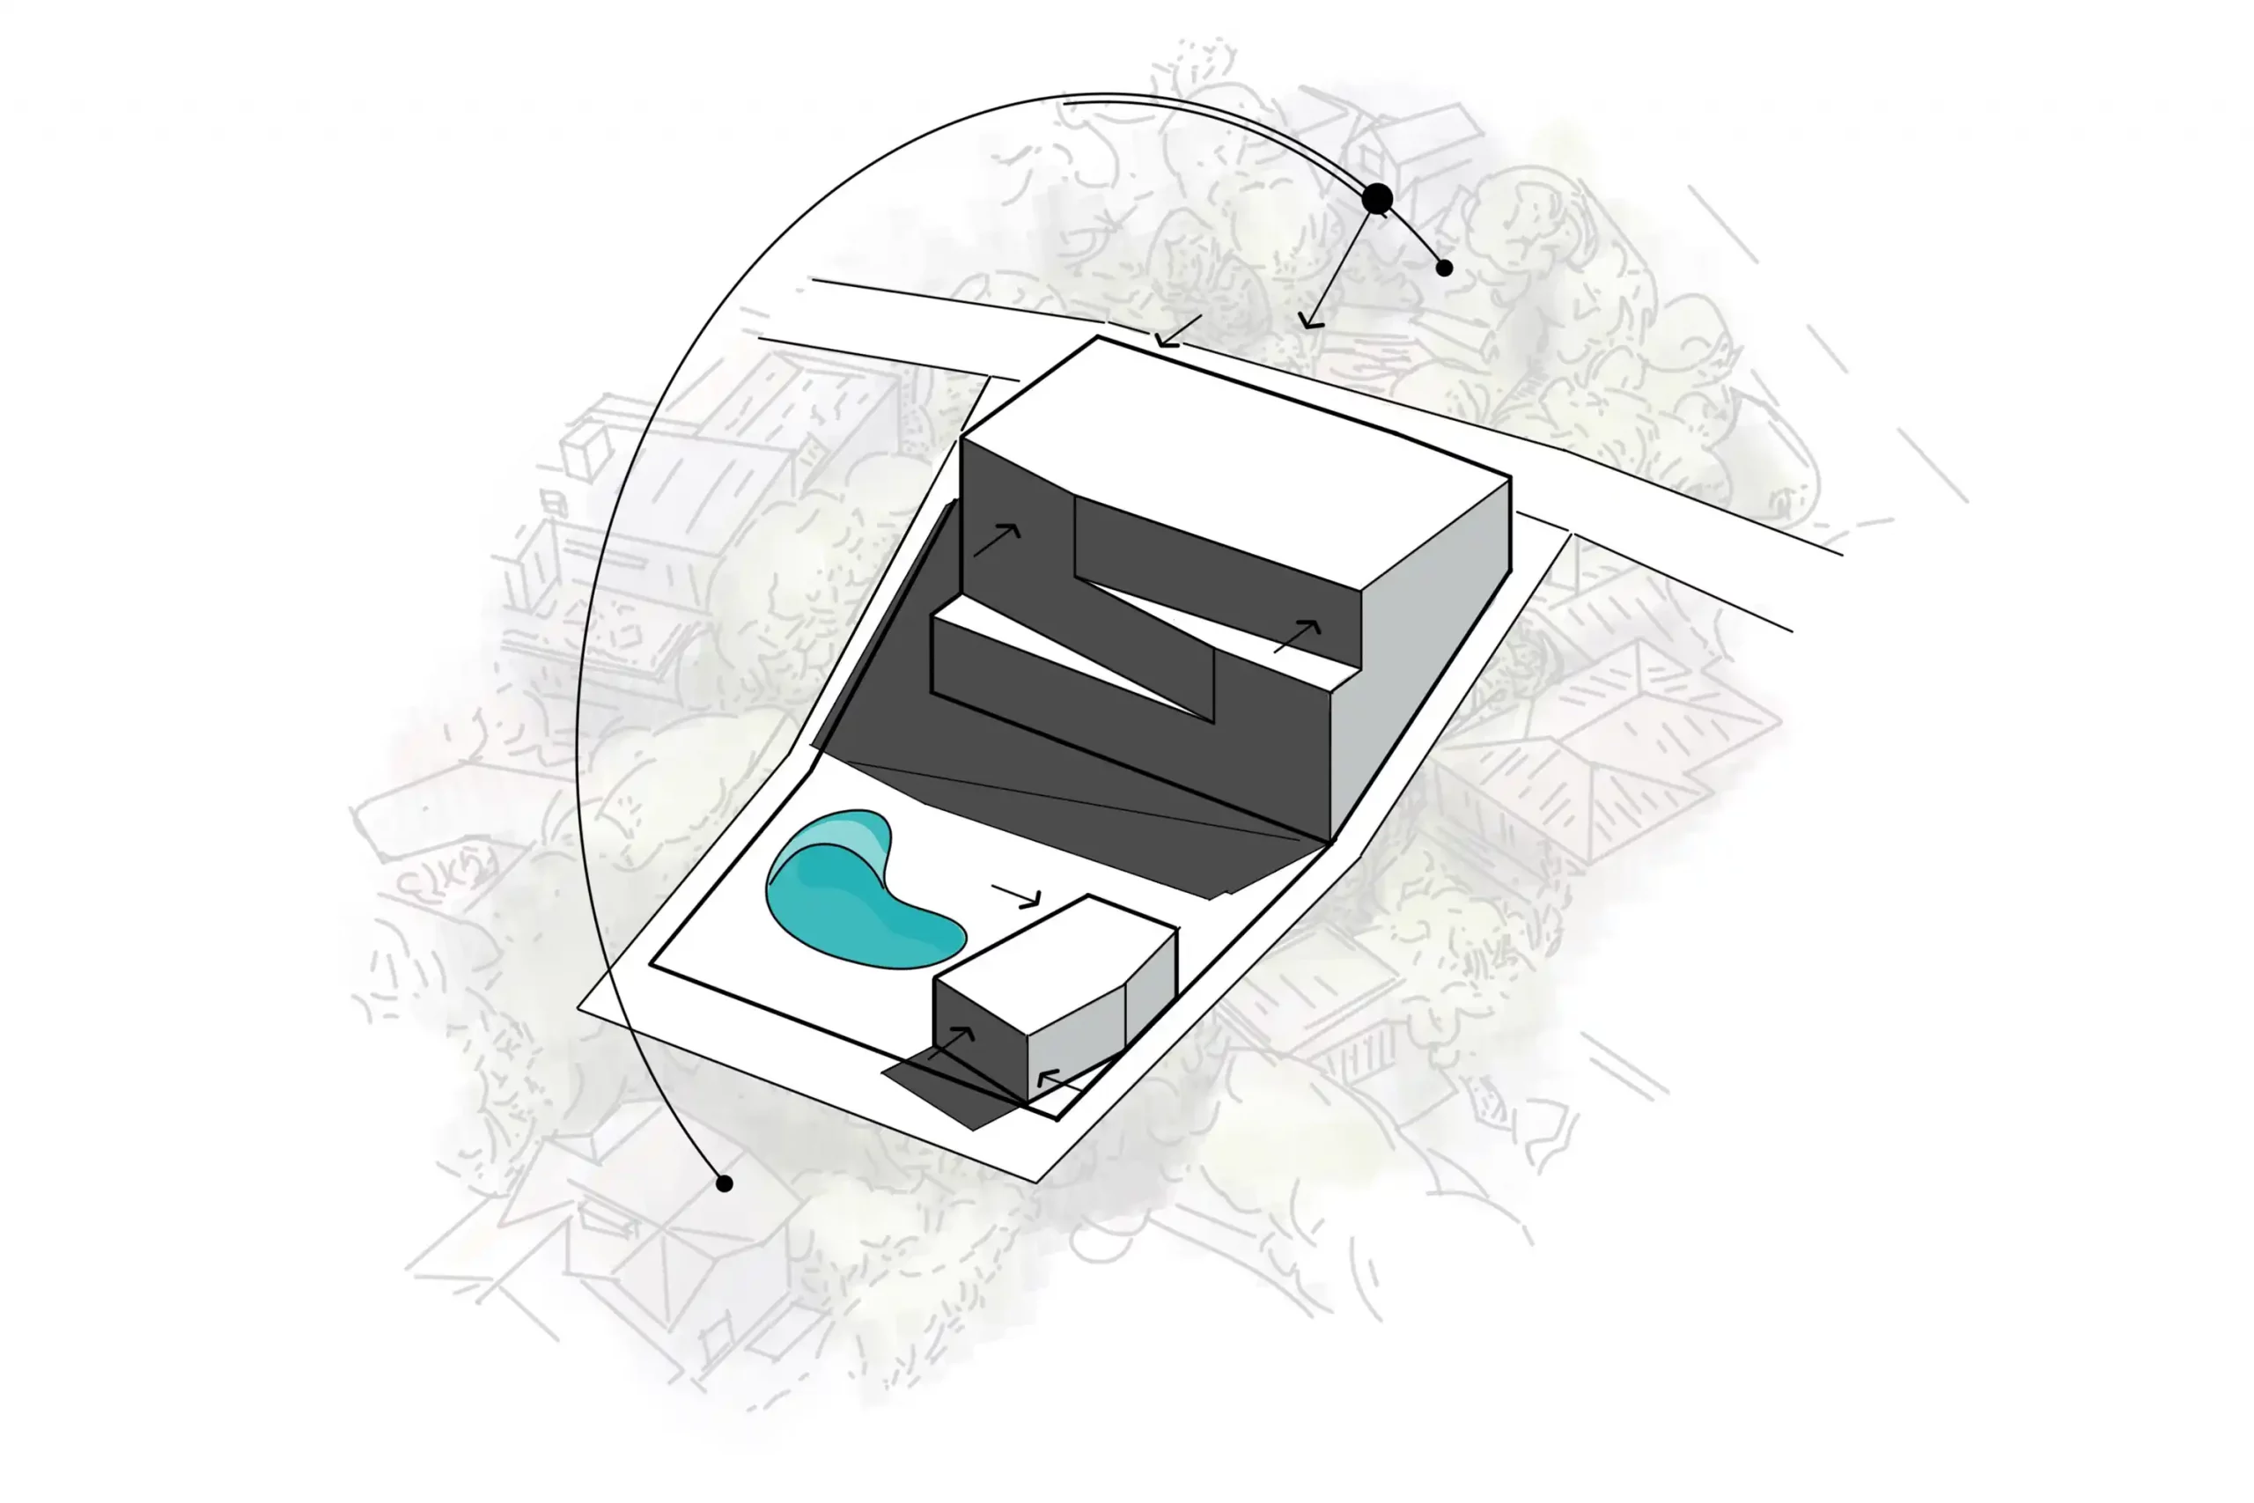
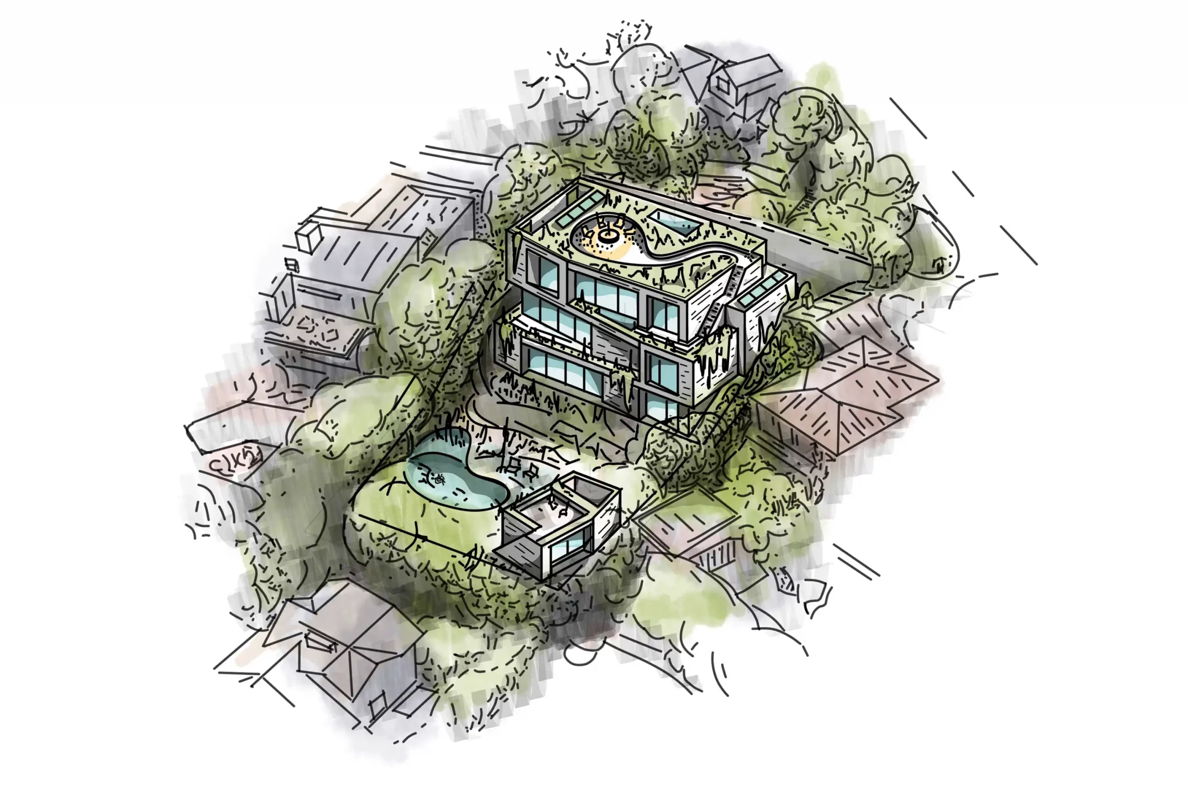
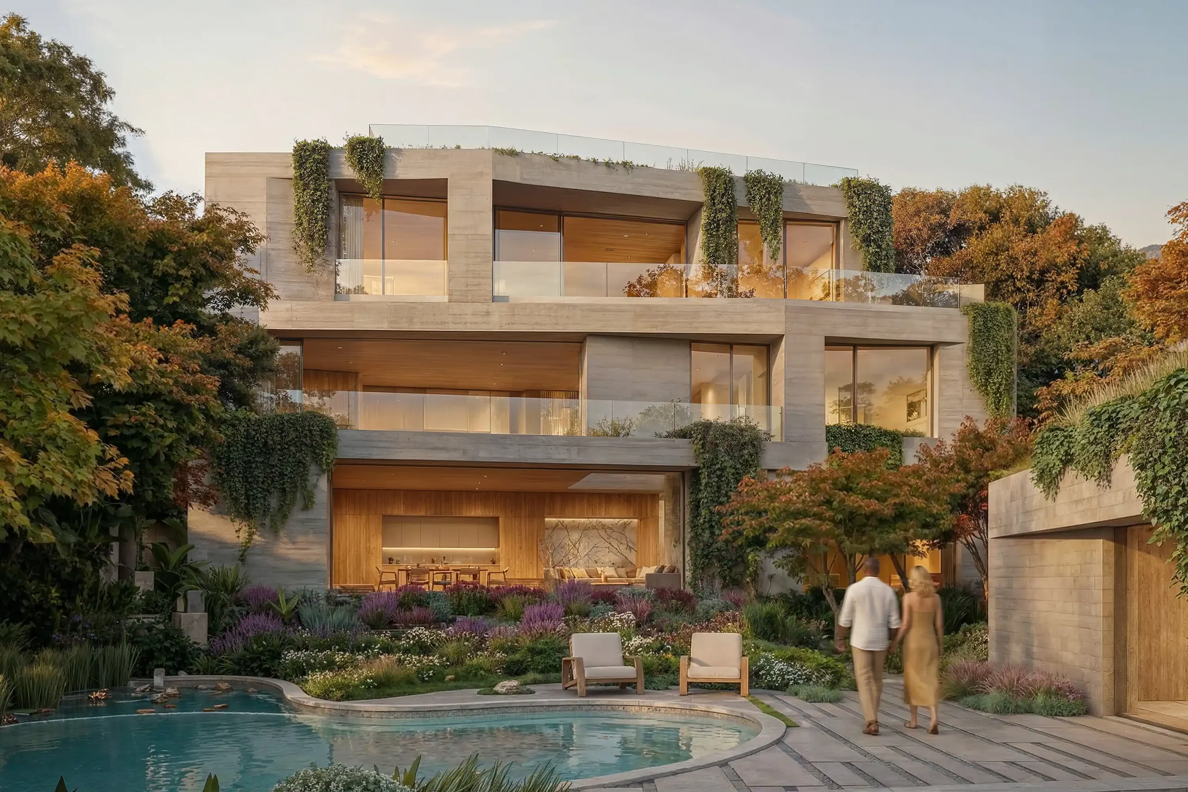
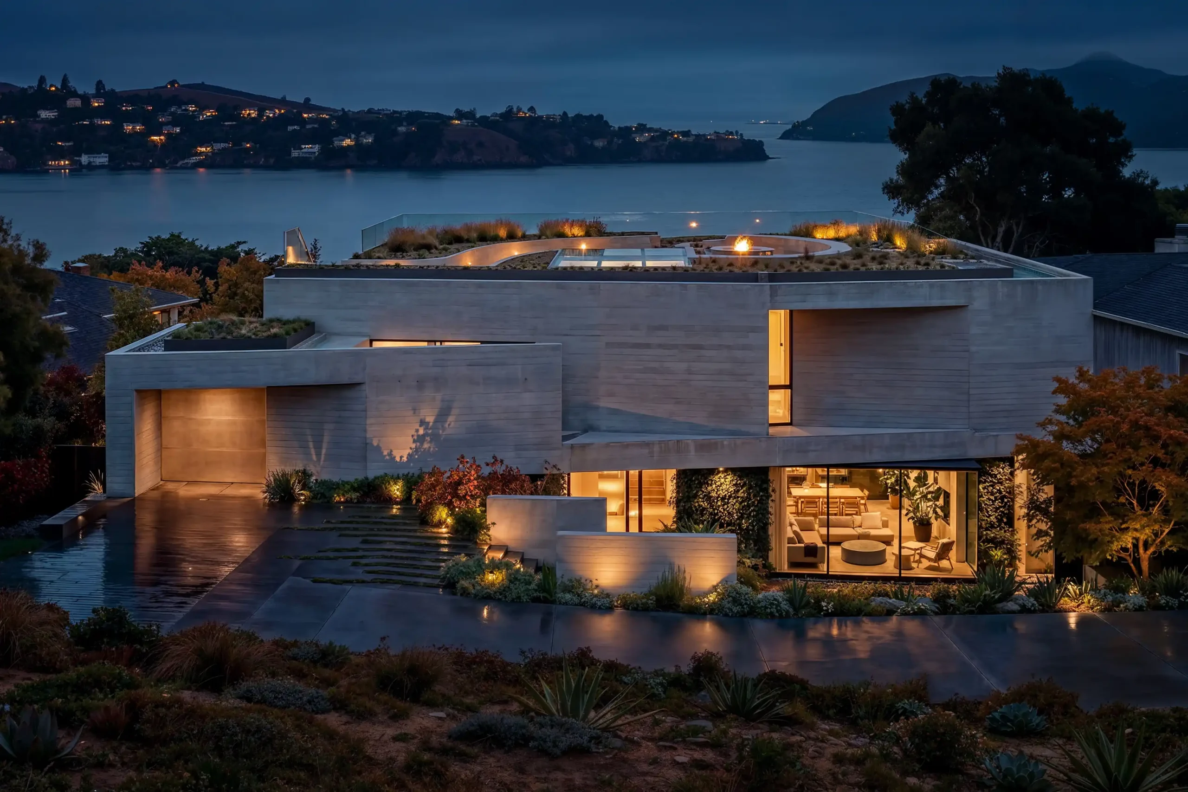
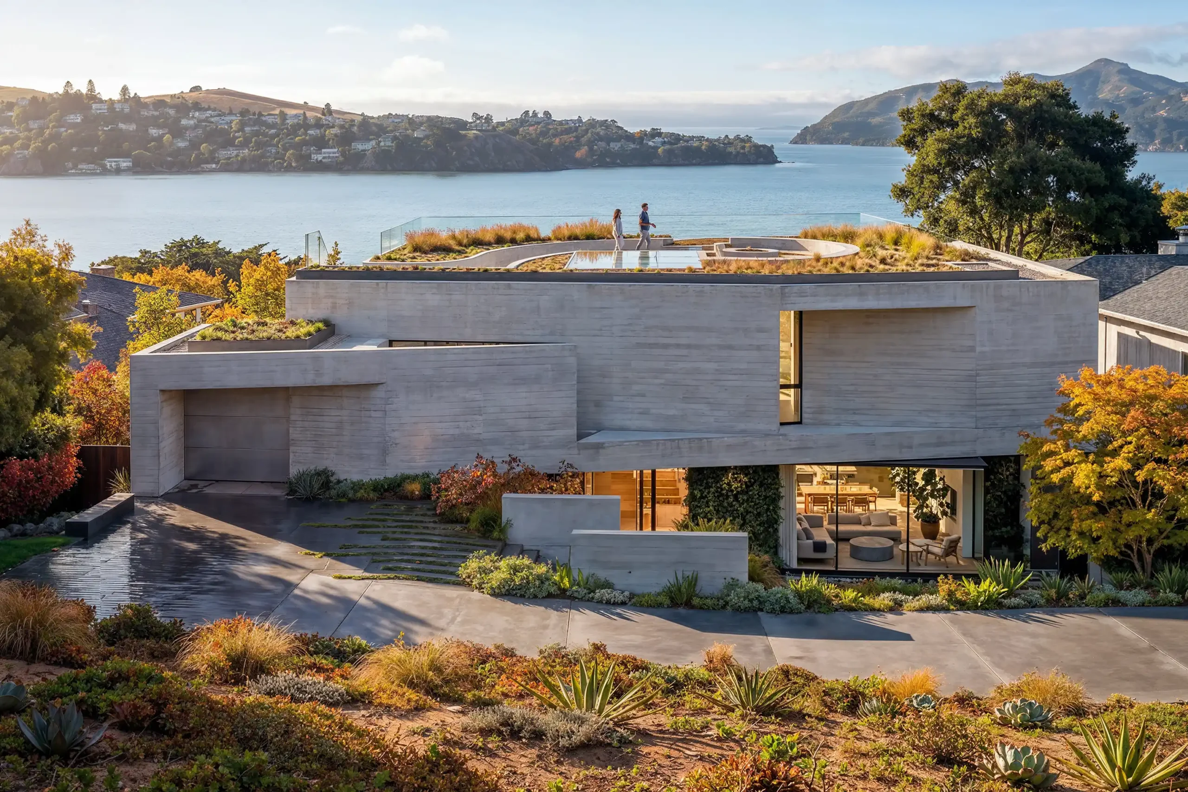
Set on a steep hillside in Sausalito’s “Banana Belt,” the design responds to both the slope and the area’s fog-driven microclimate. The client’s vision was for a home that could evolve over time while supporting a creative, music-centered lifestyle. The home is organized as a series of folded, terraced concrete volumes that step down the site, tucking into the hillside to stay low at the street while opening out toward the bay.
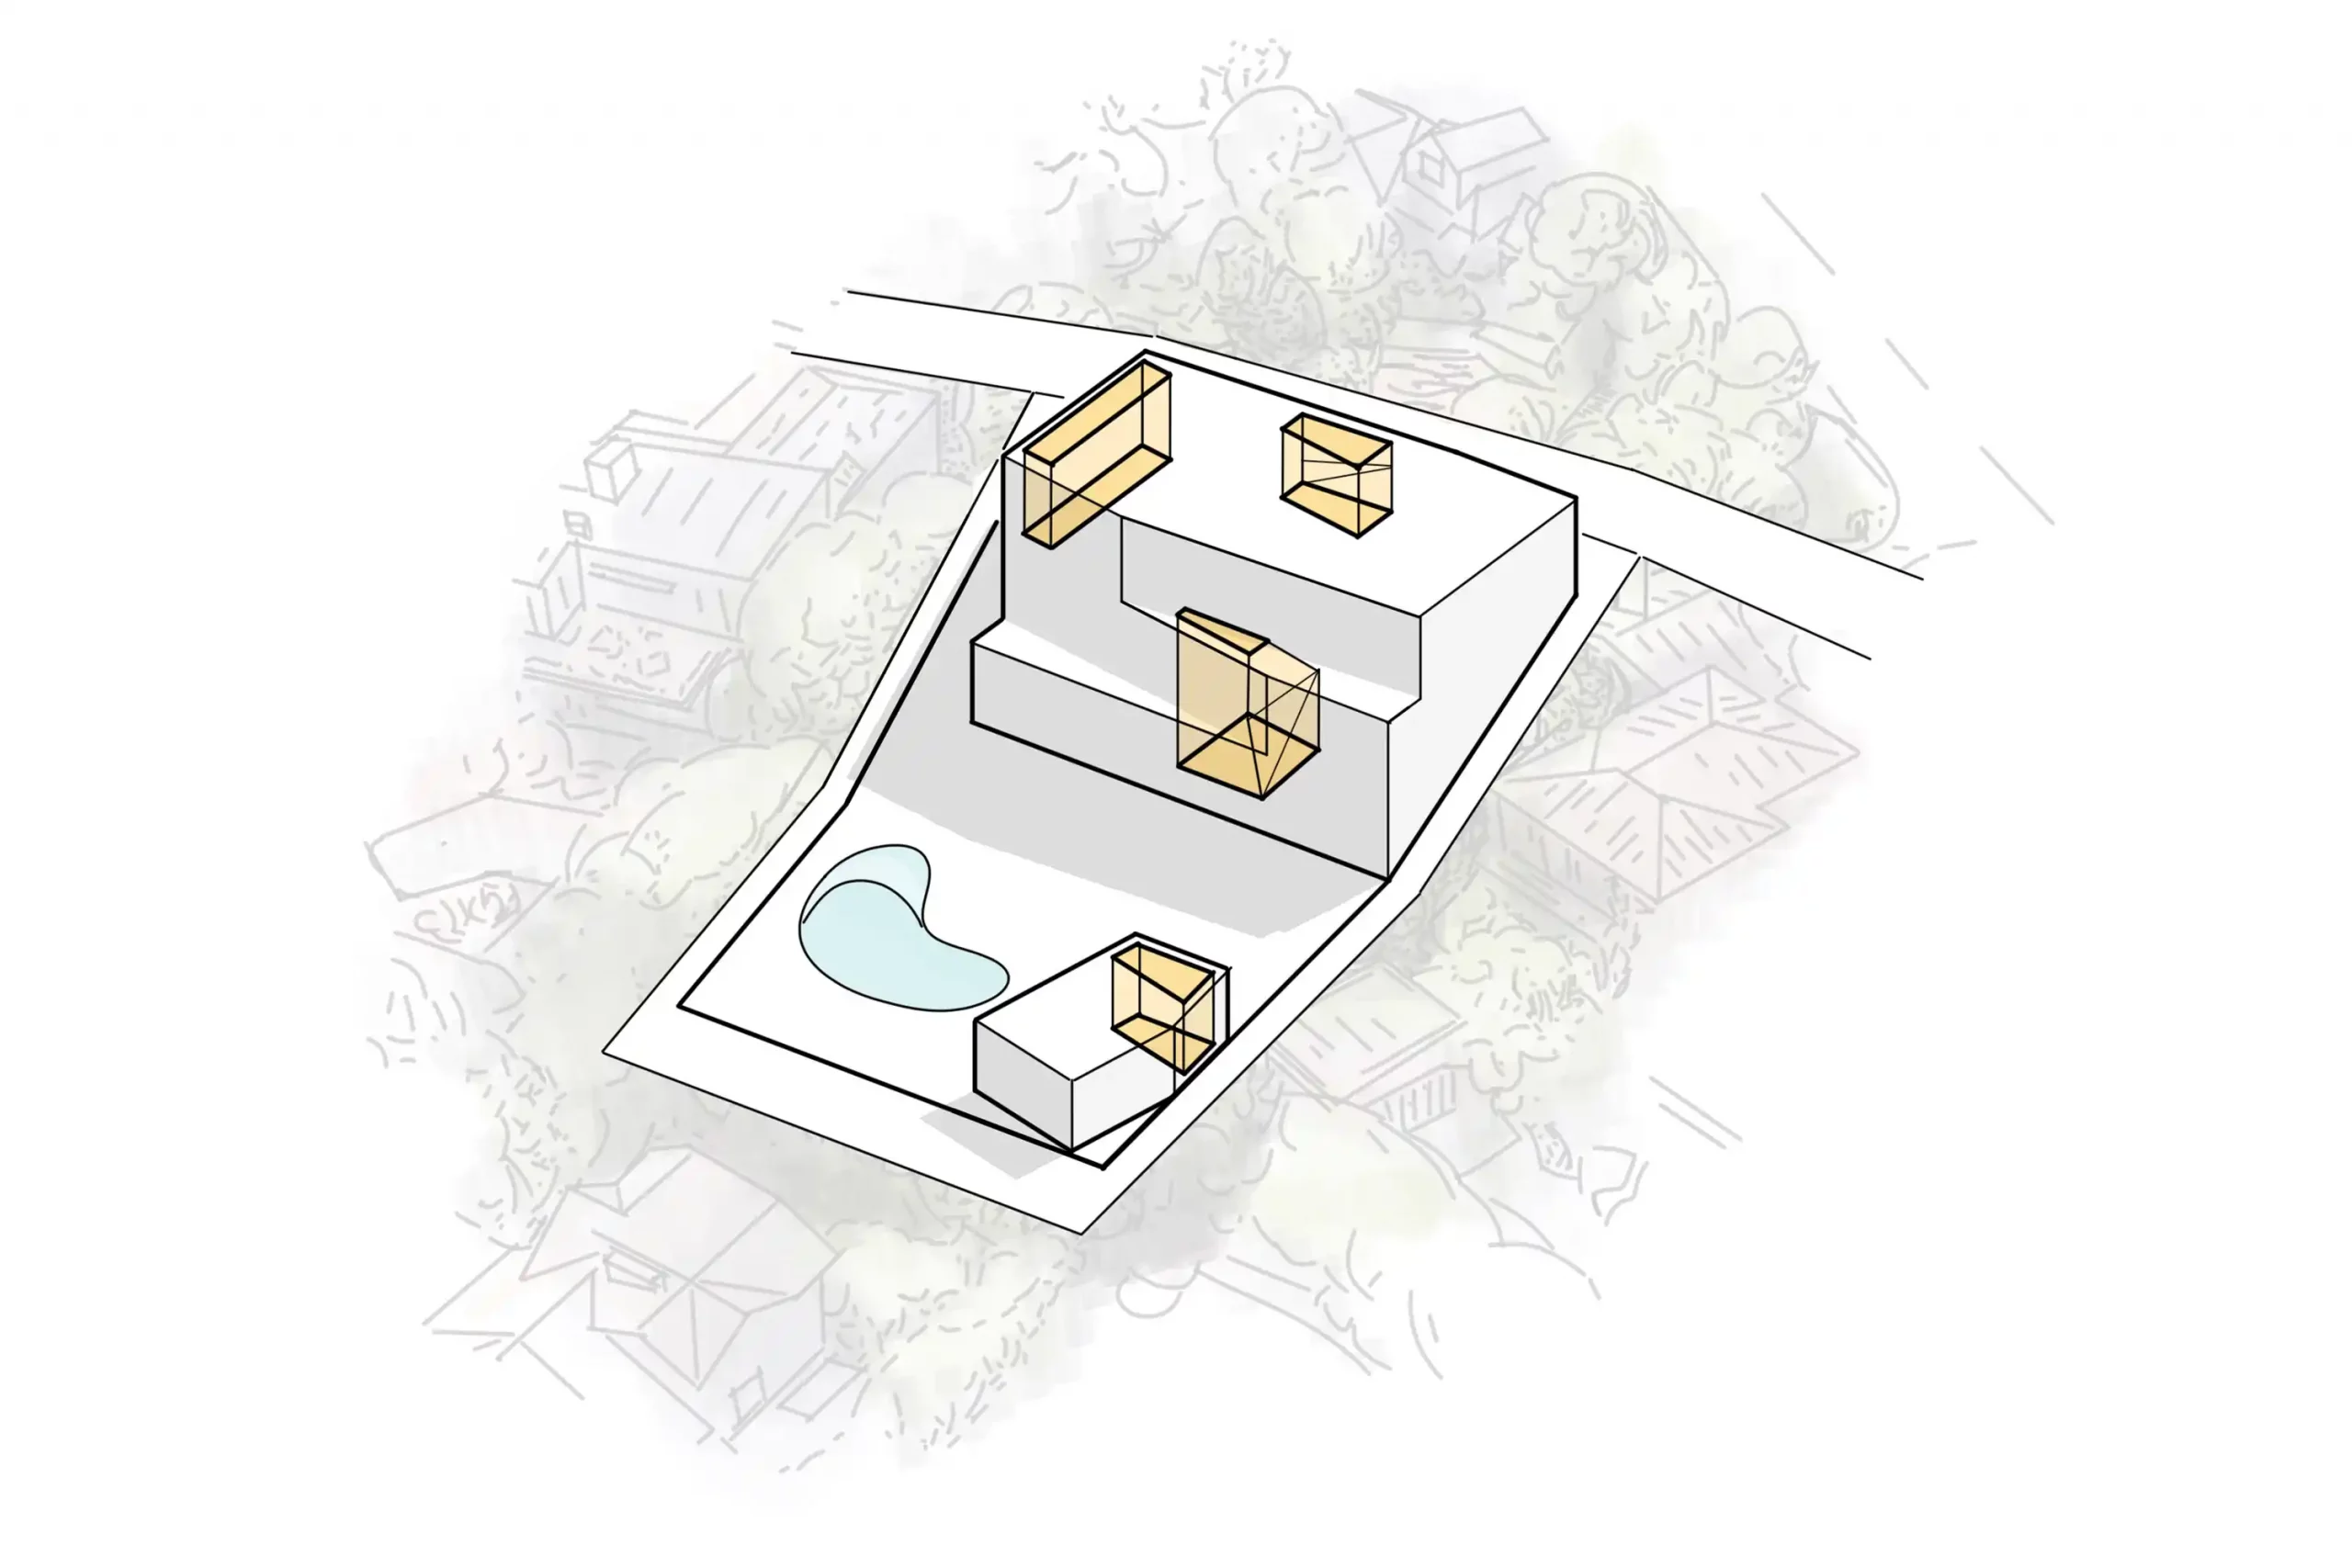
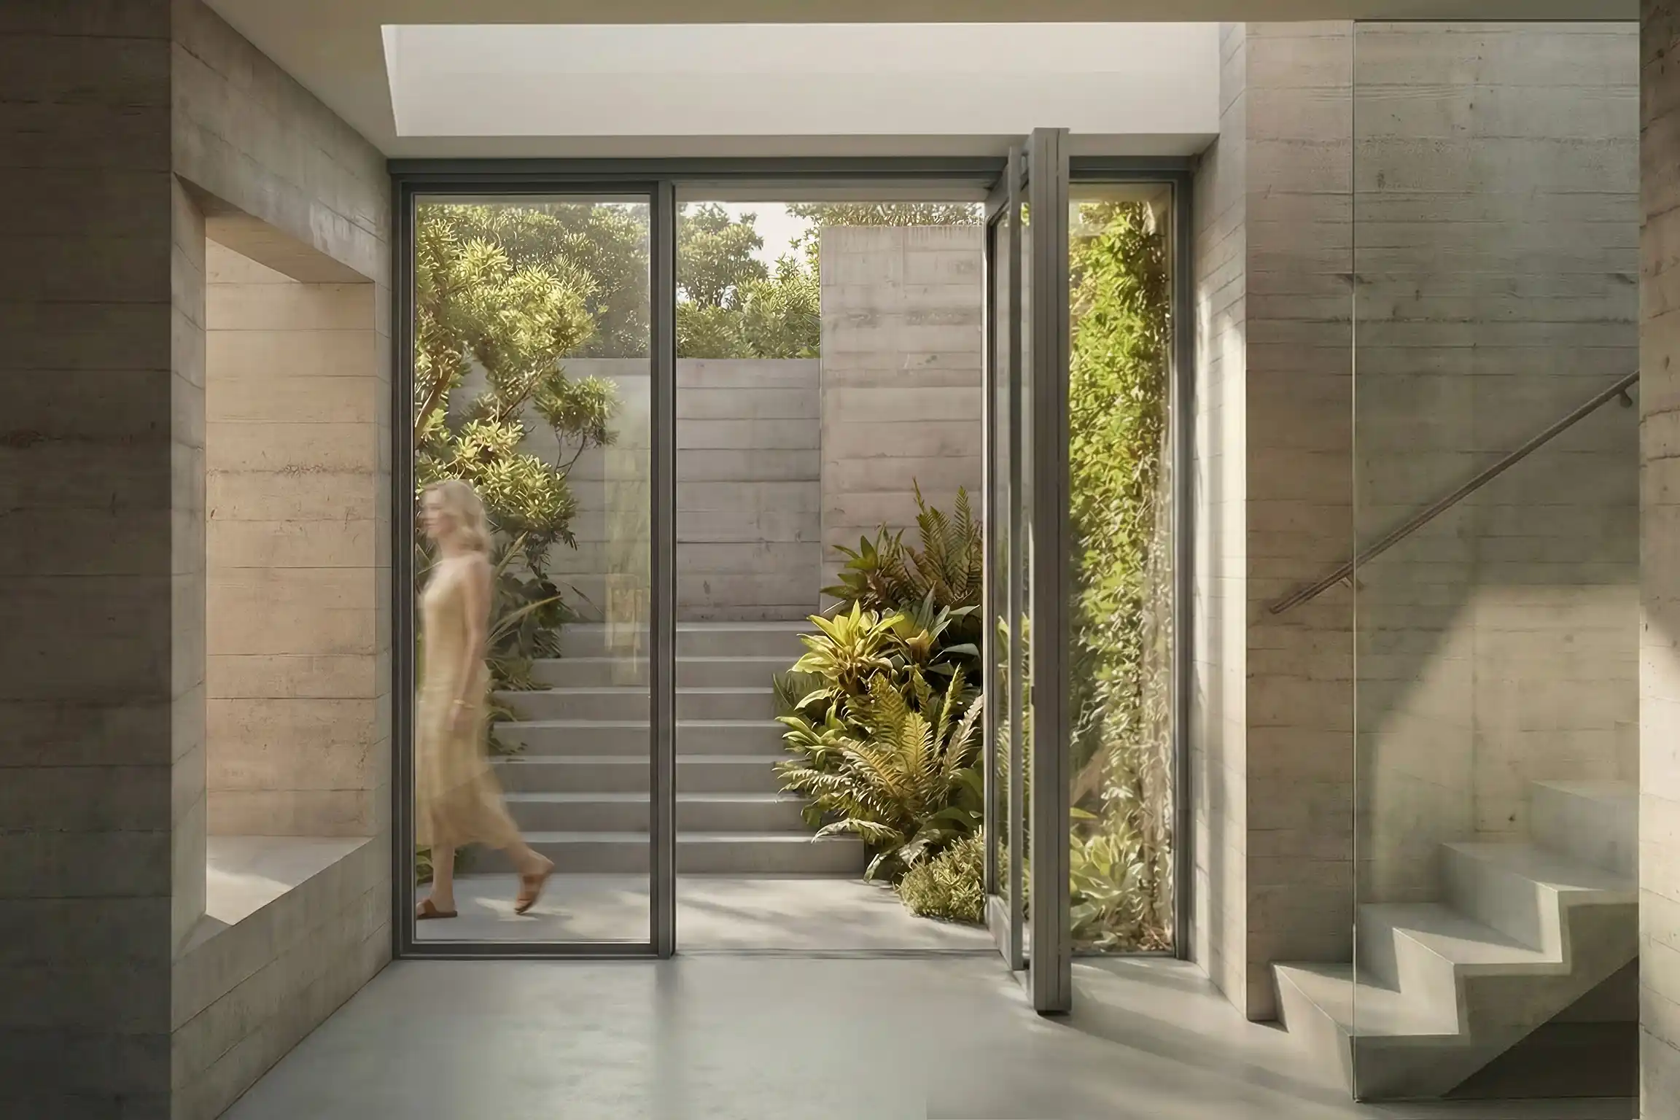
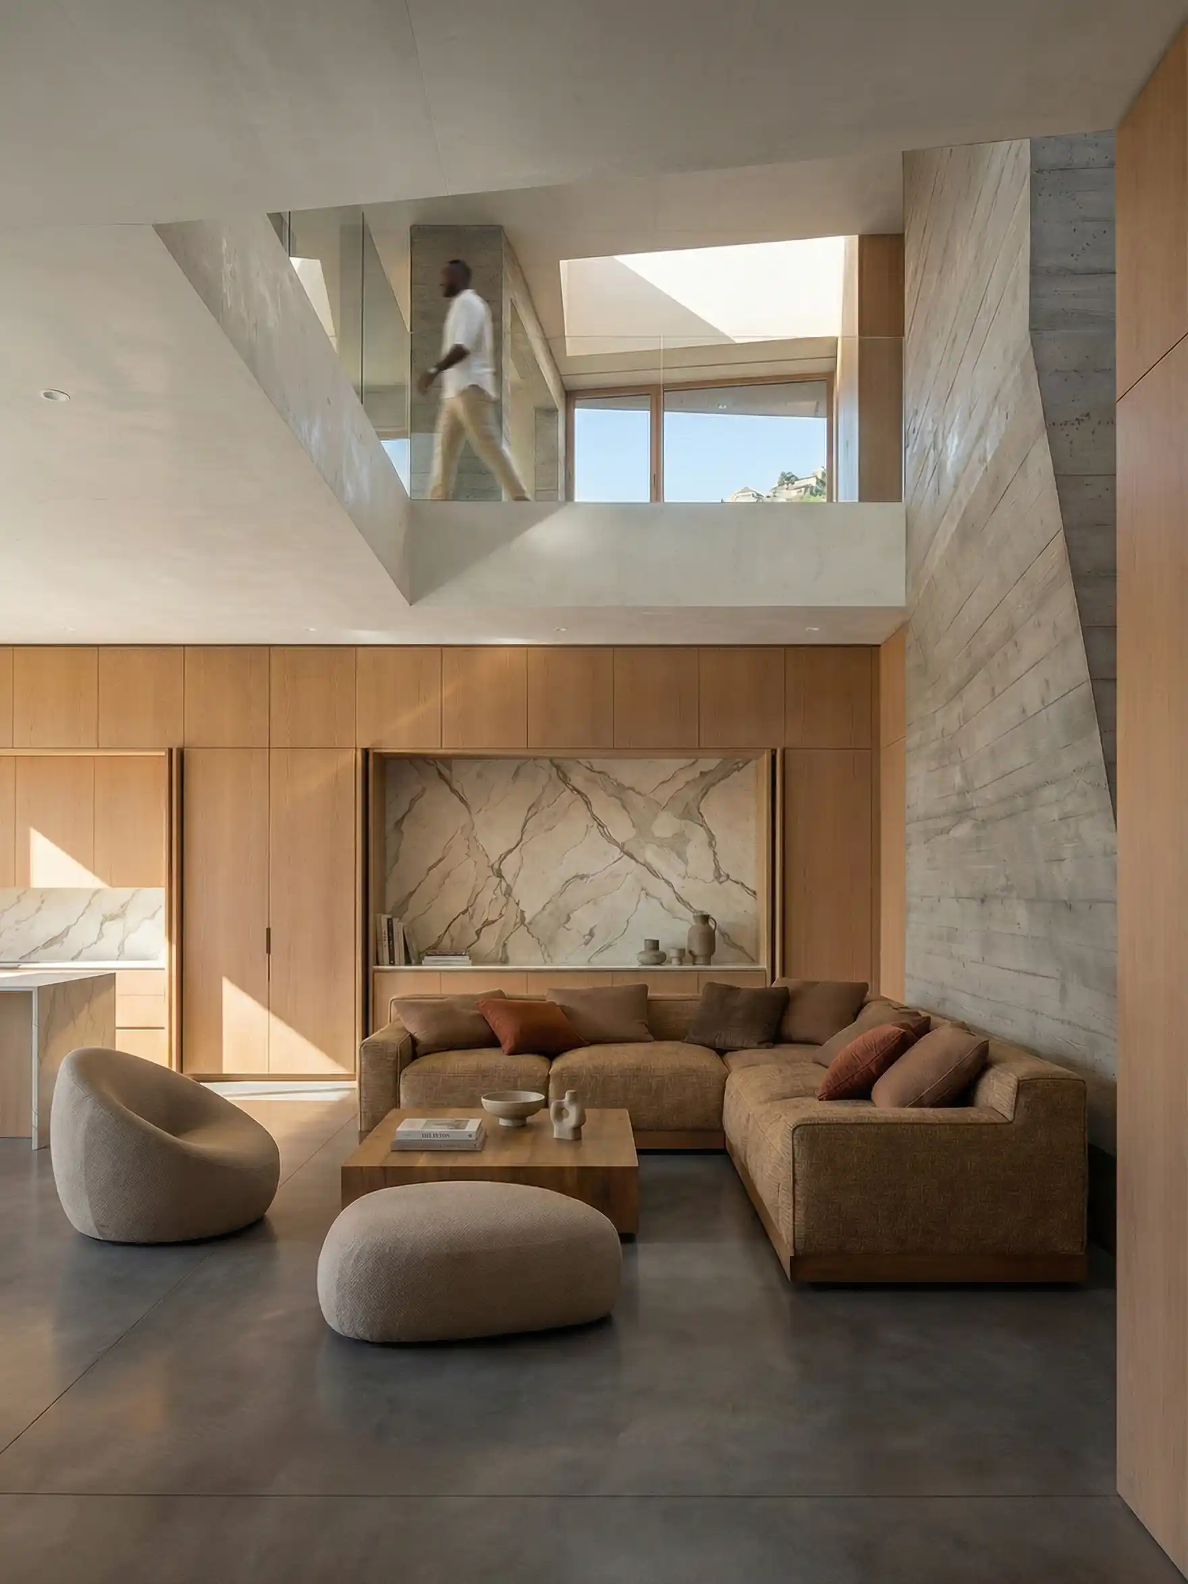
Concrete forms a durable outer shell—providing thermal mass and fire resistance—while the interior is softened with warm wood and plaster. Double-height openings pull daylight through the center of the home, creating a quiet shift between light and shadow throughout the day.
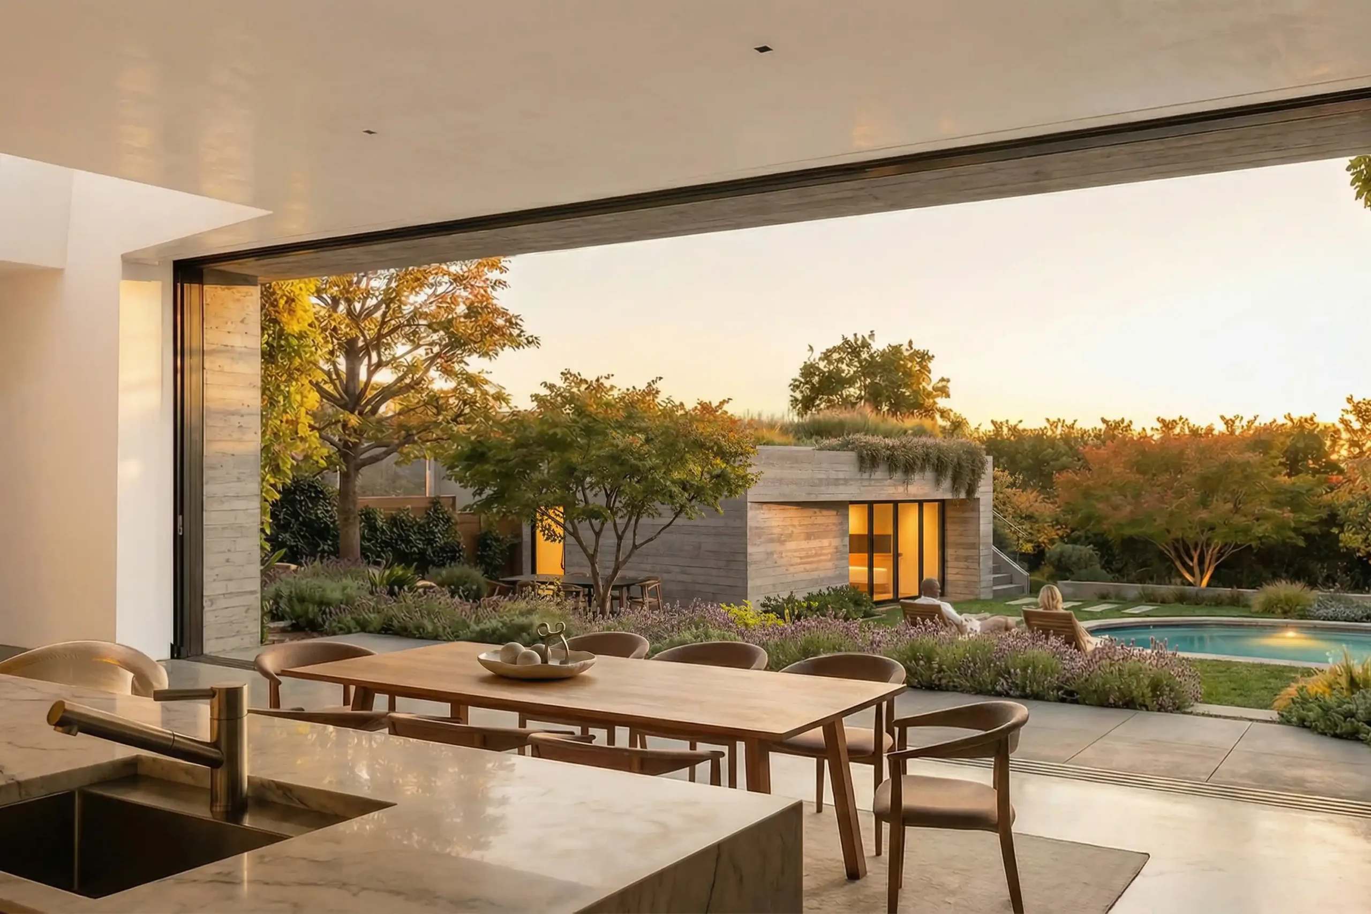
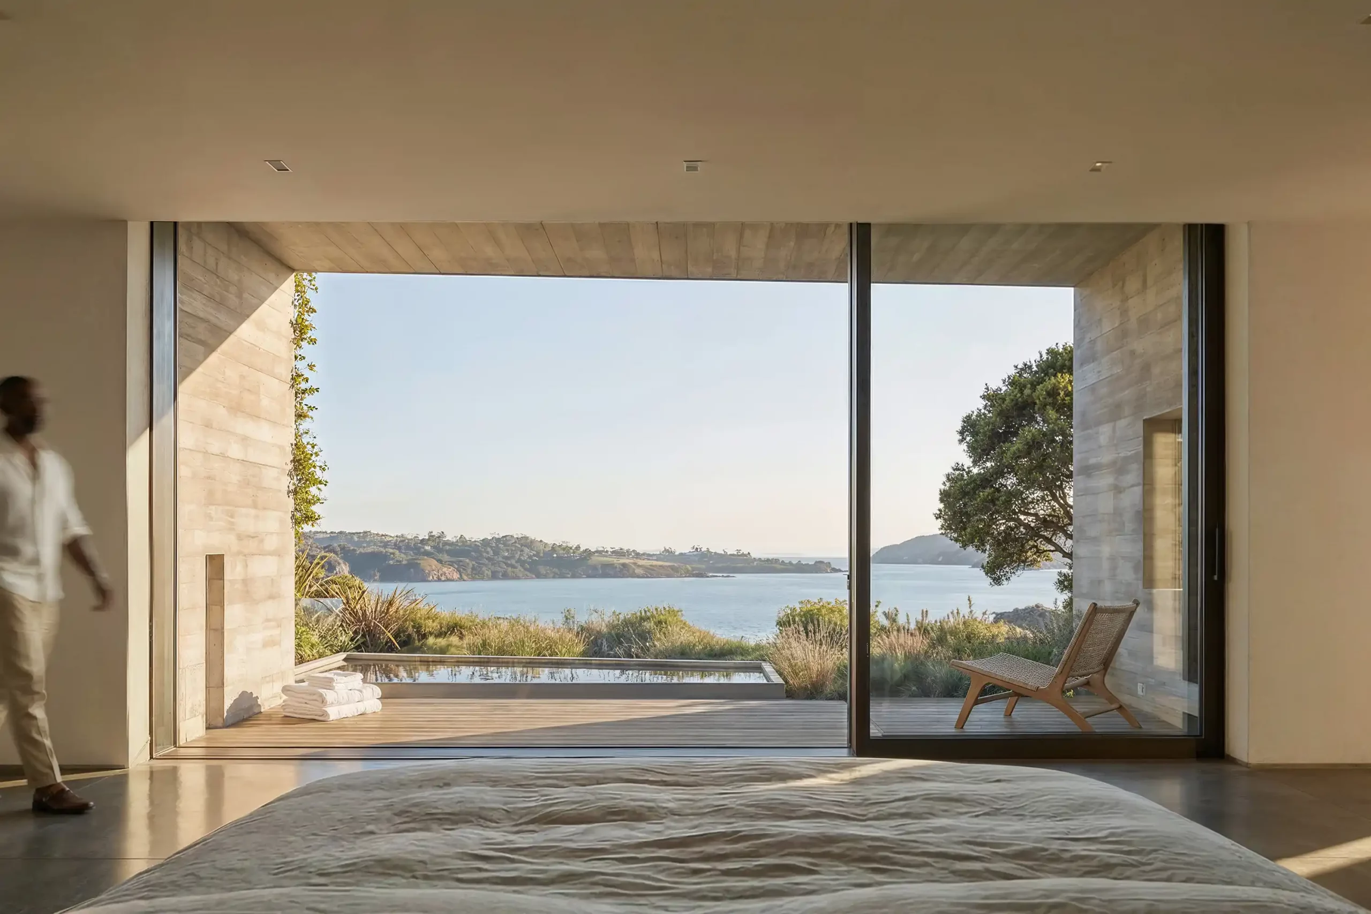
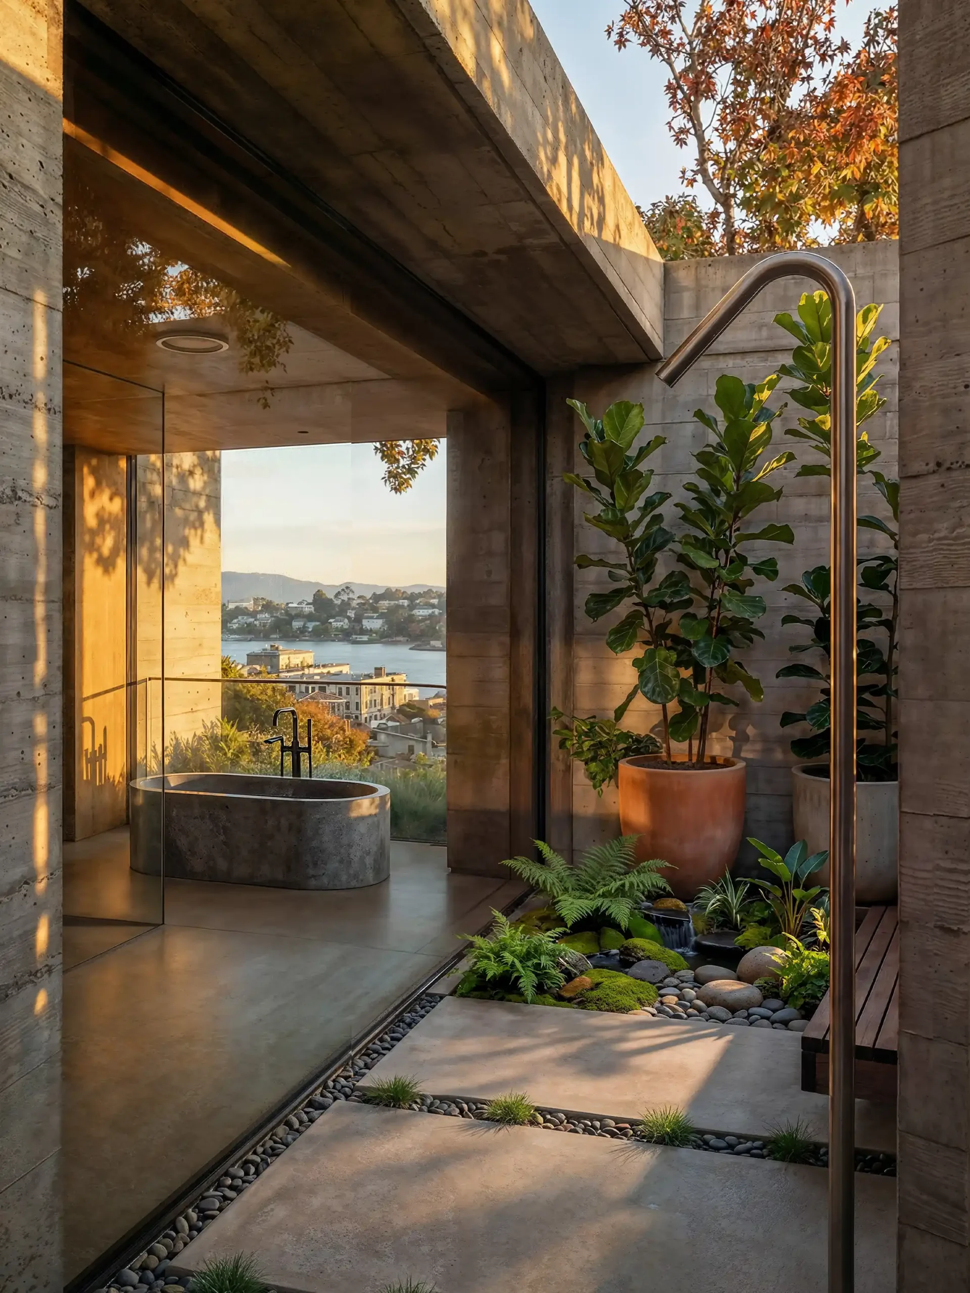
Windows and orientation are shaped by east-facing views, framing the bay and guiding how each space connects to the landscape. Inside, the layout balances openness and privacy across levels, allowing for both shared and more intimate moments. The home honors memory and material integrity while embracing modern living in the coastal context of Sausalito.
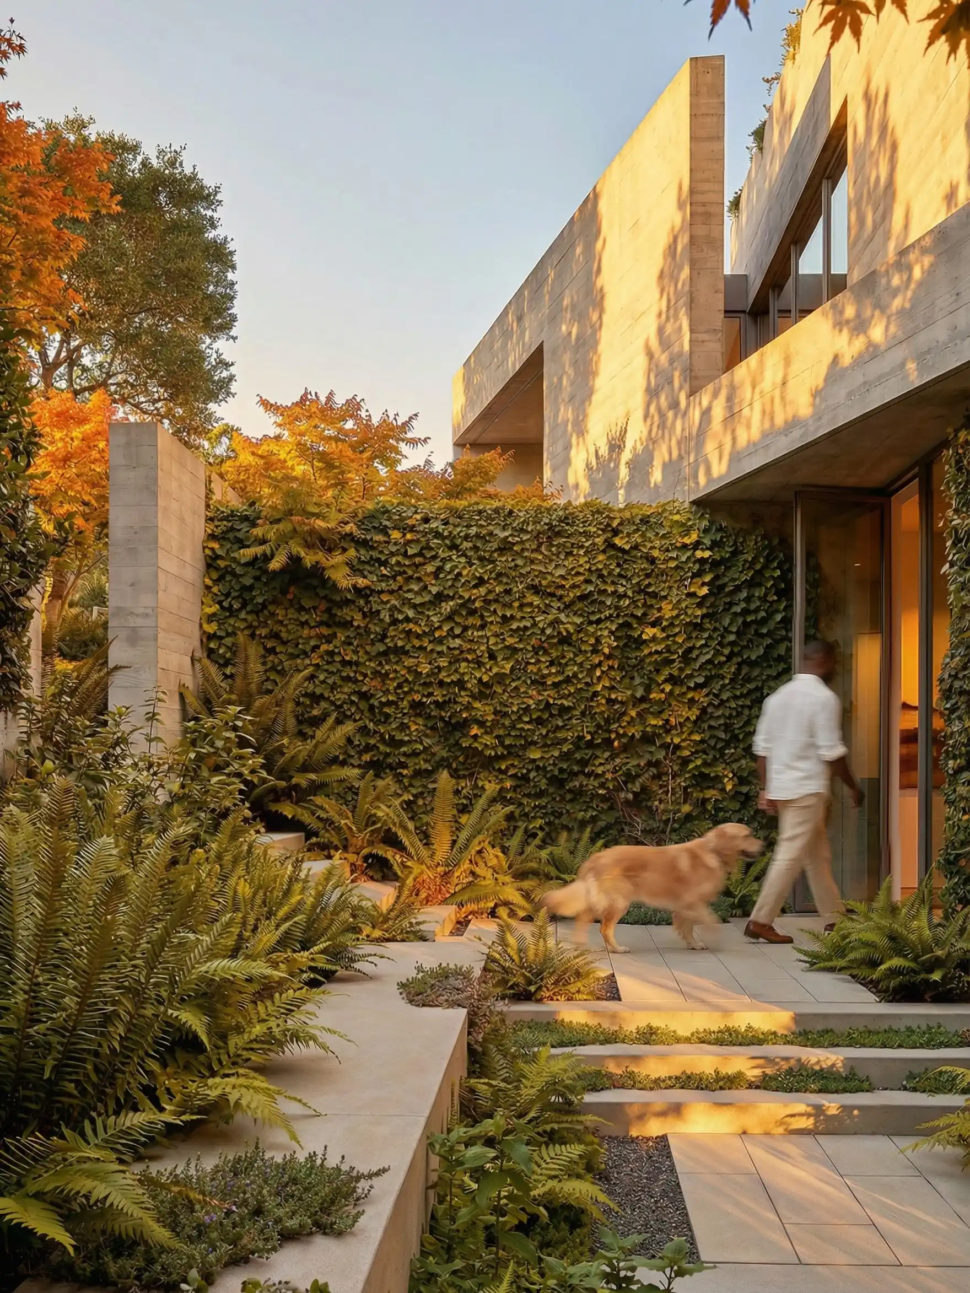
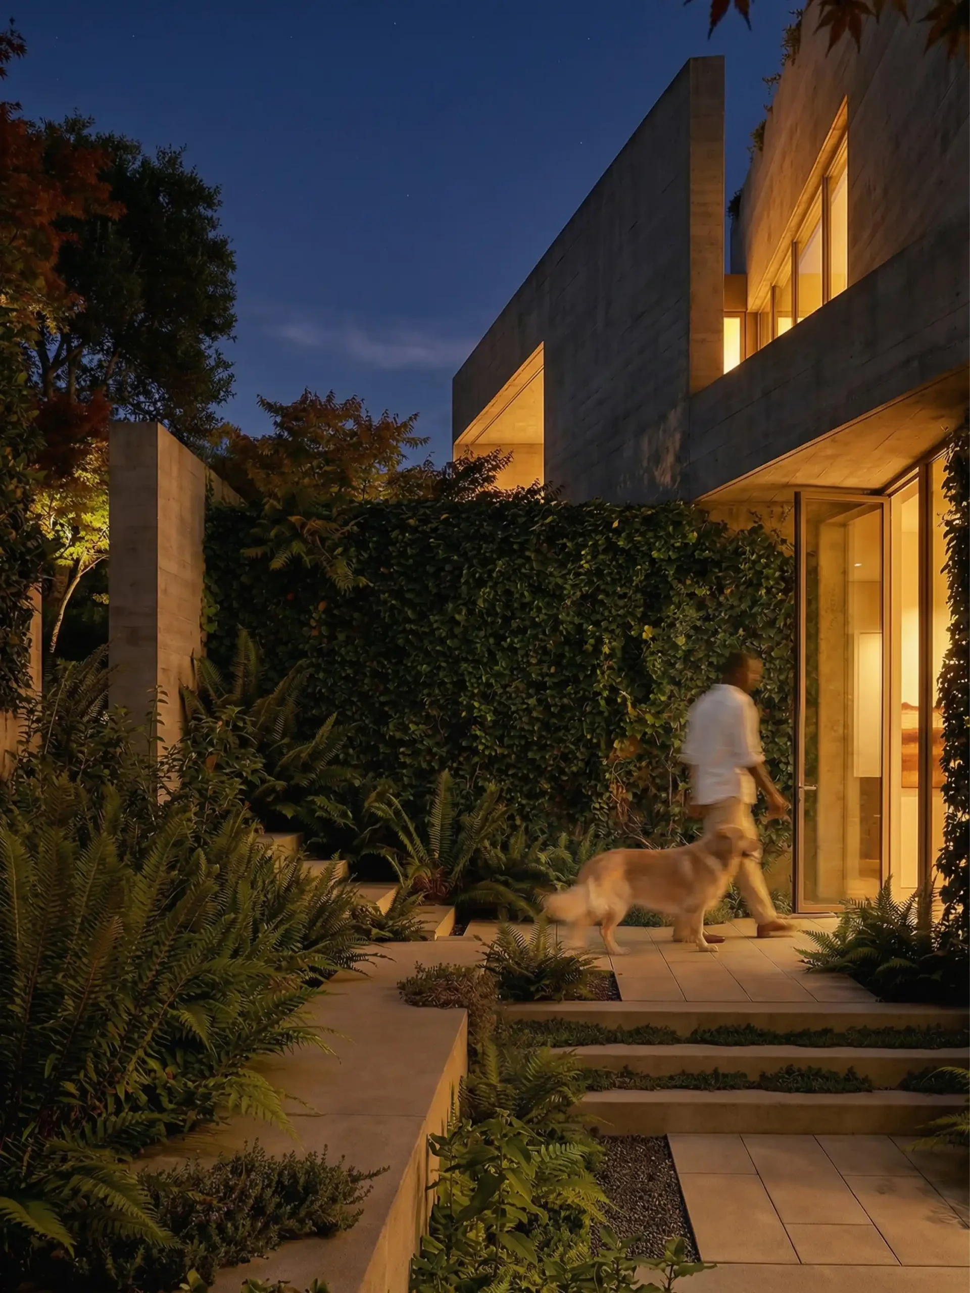
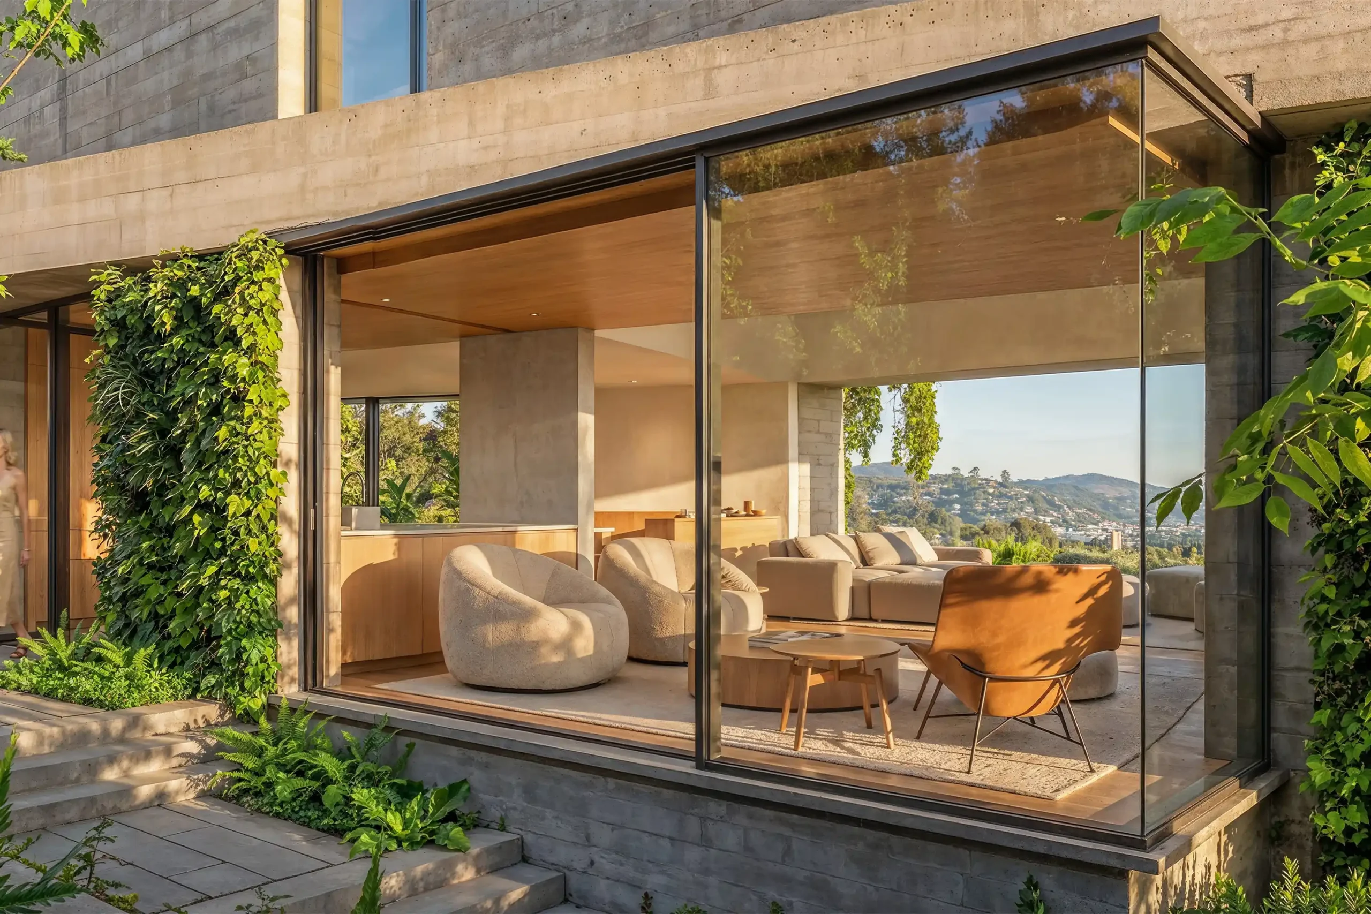
Terraced in concrete for mass and fire resistance, the house tucks into the slope, framing the bay through double-height light.