Venice Lagoon
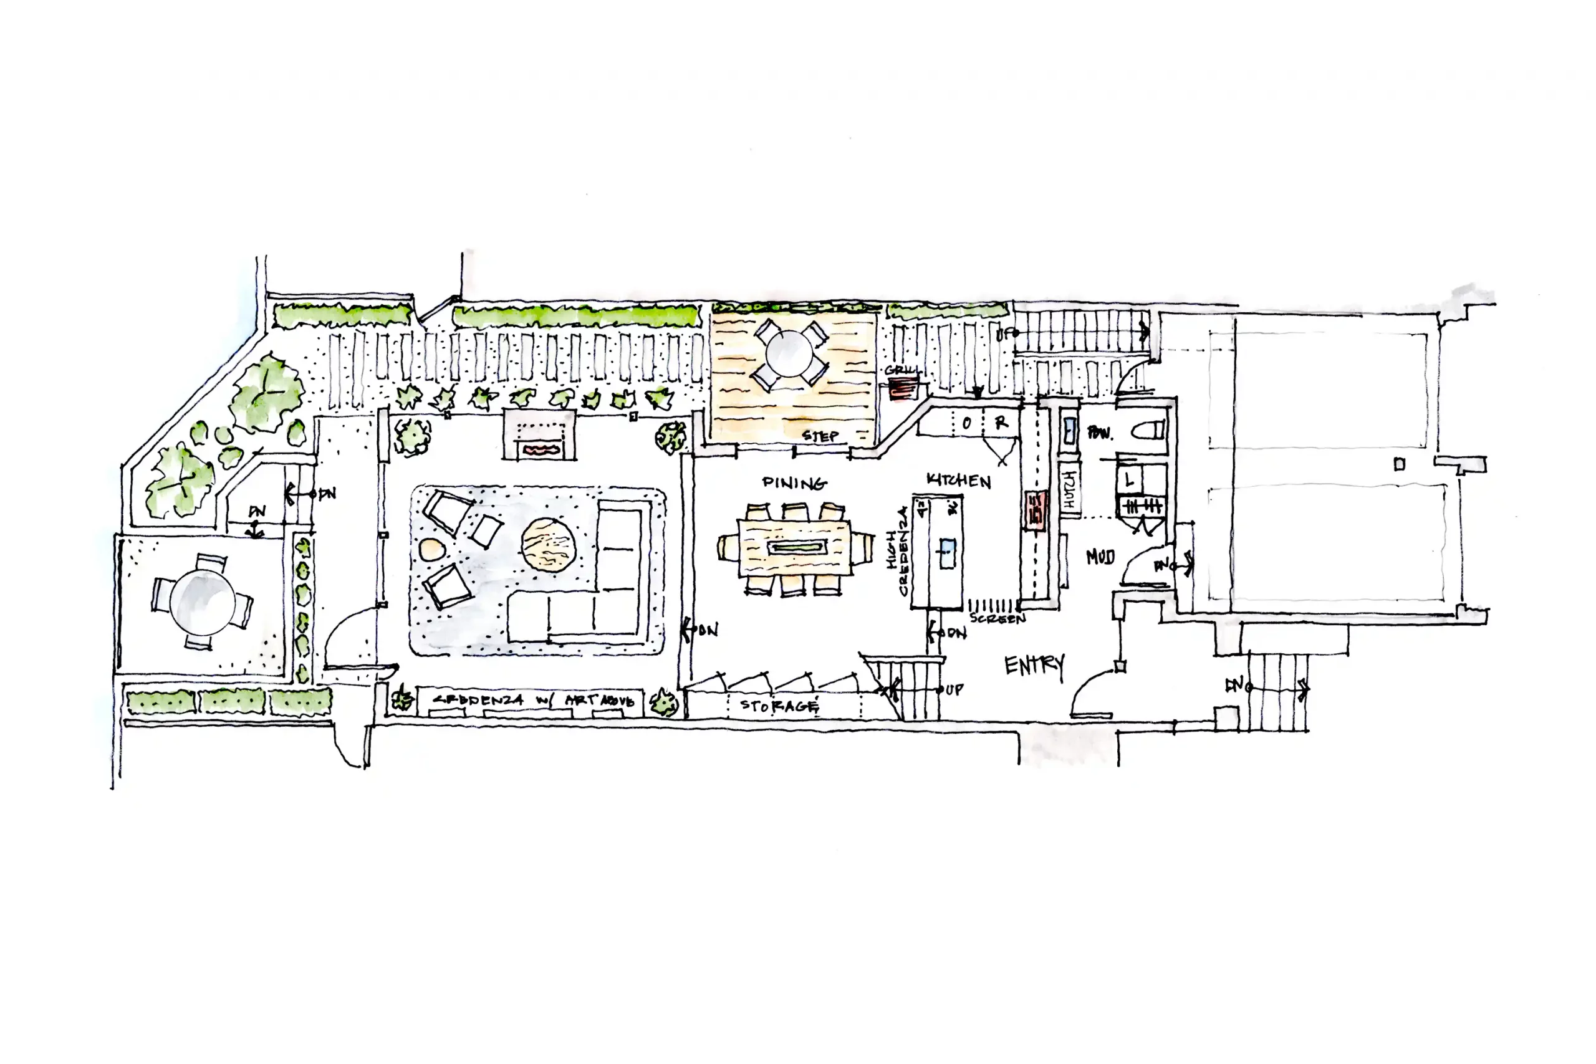
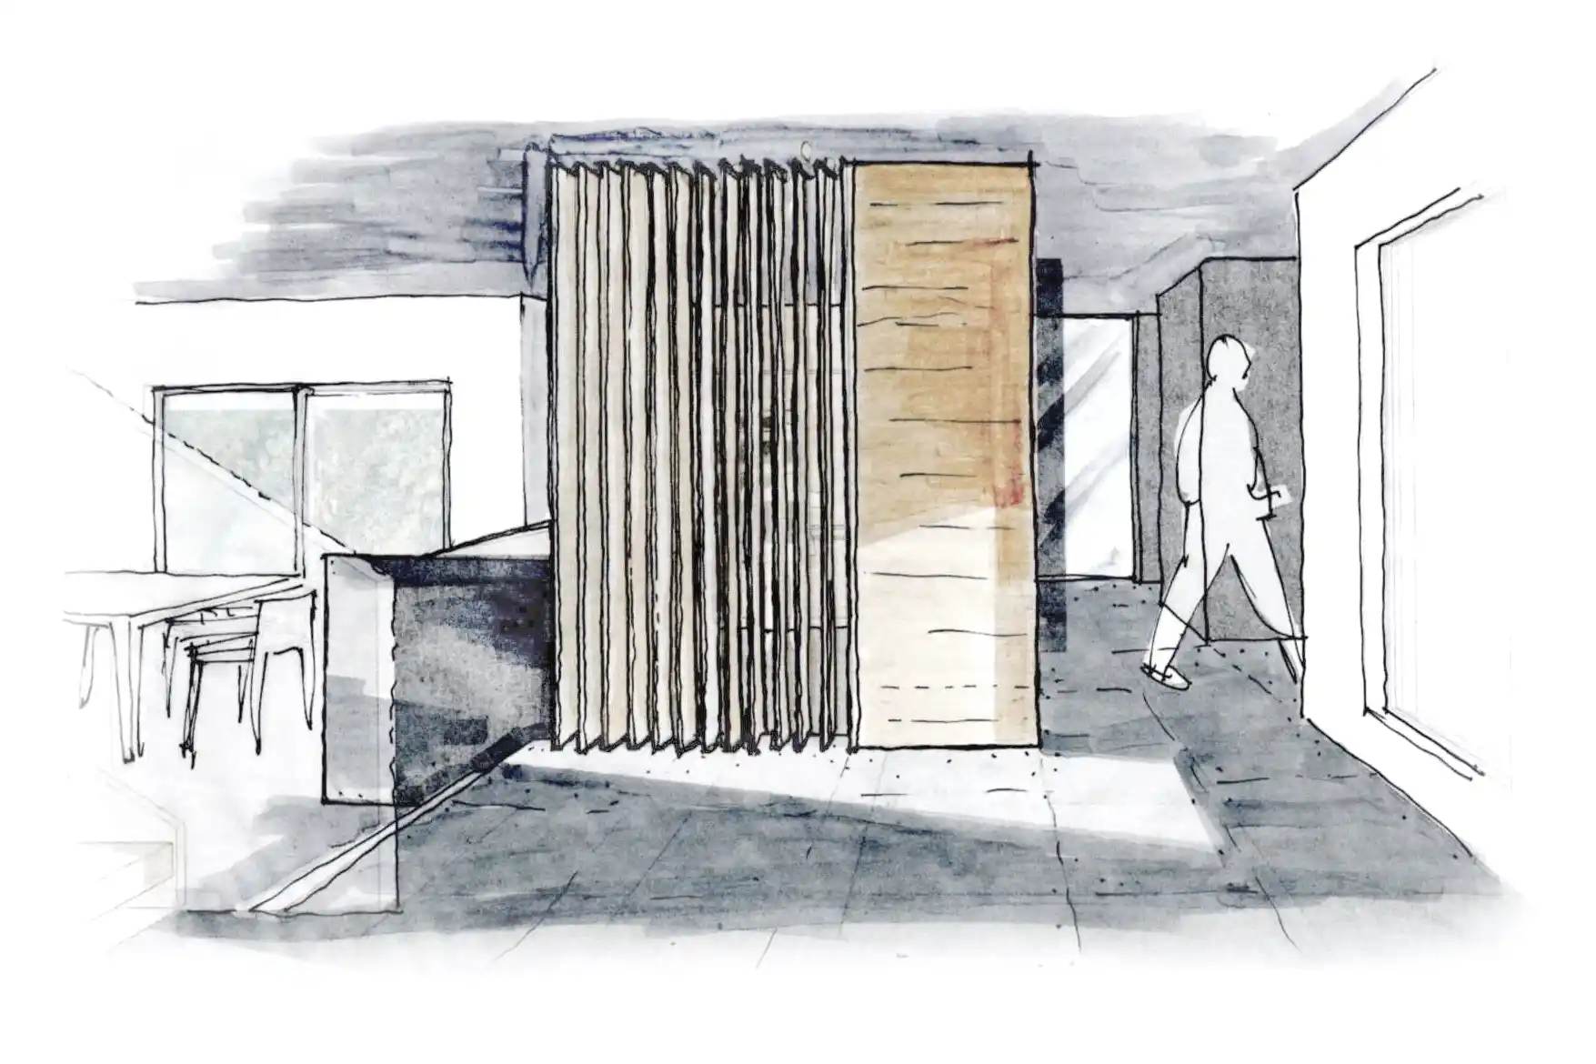
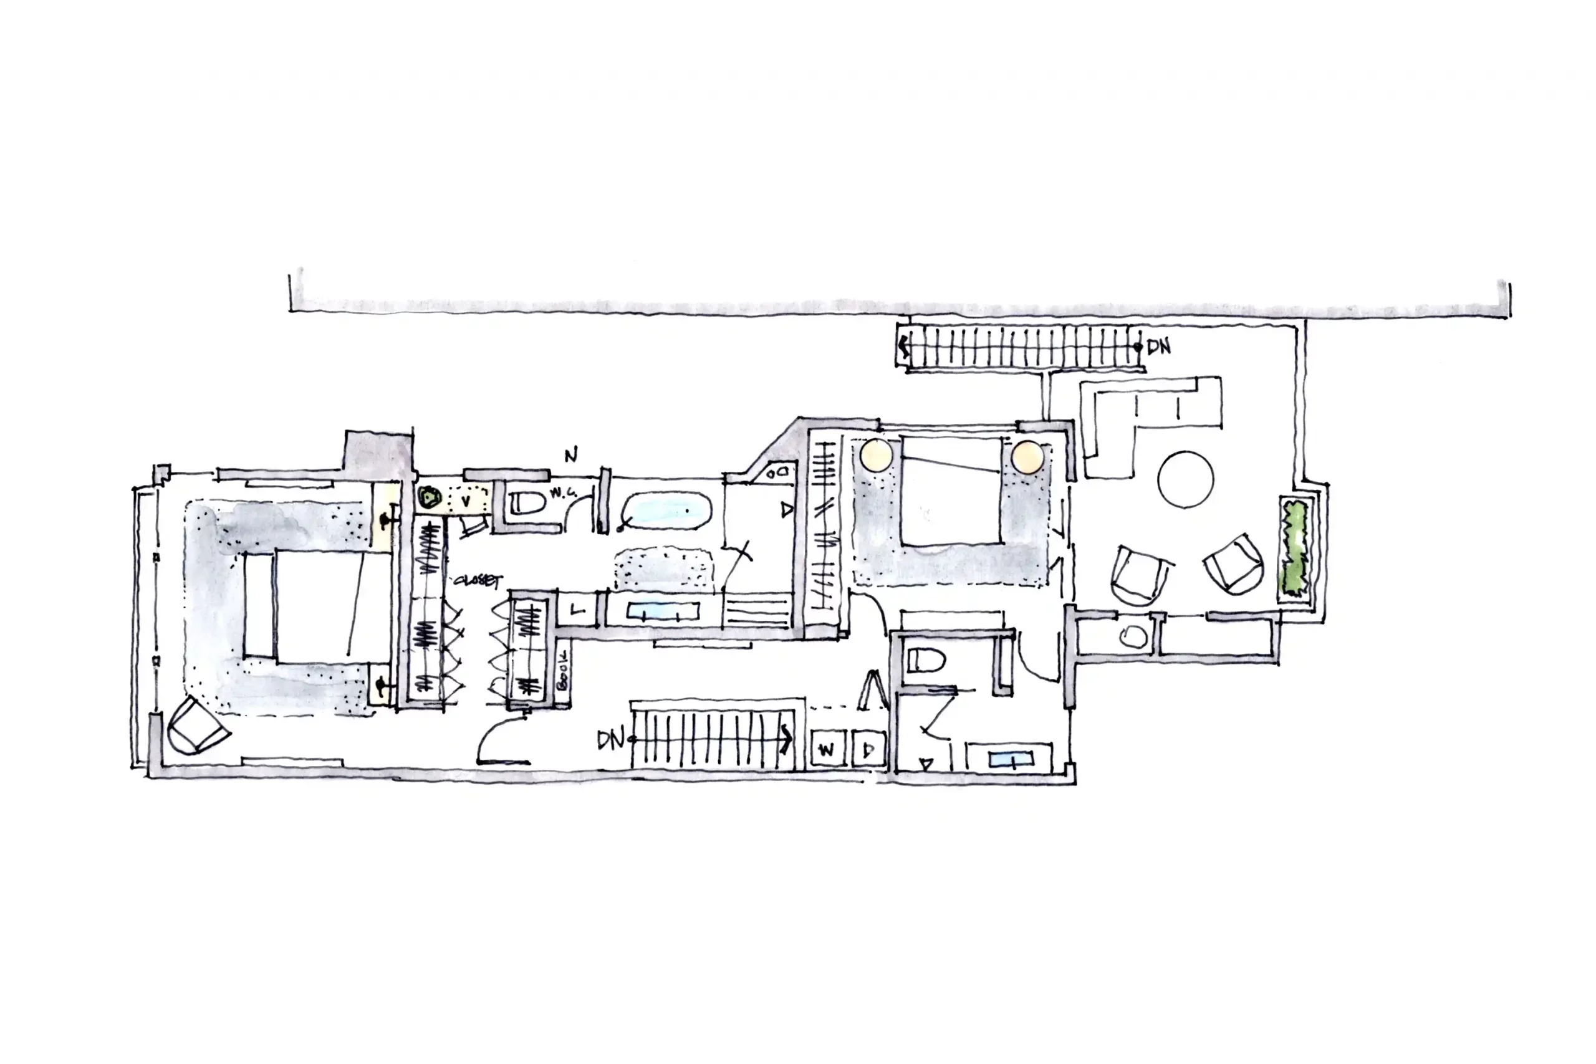
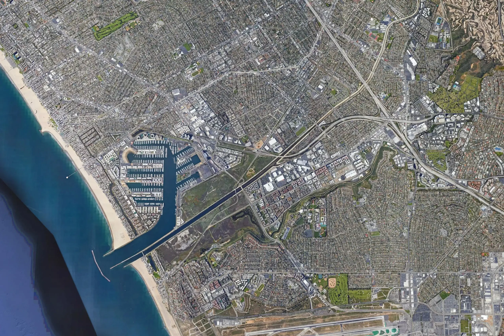
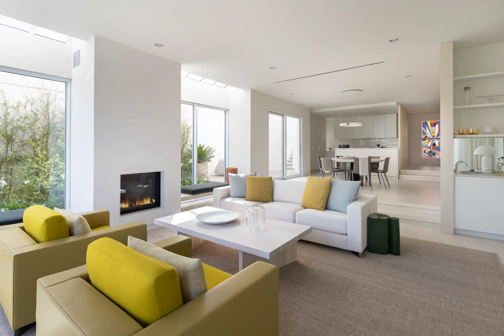
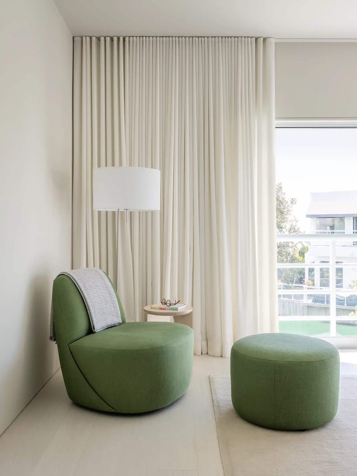
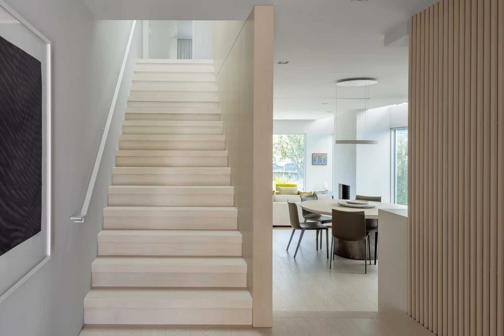
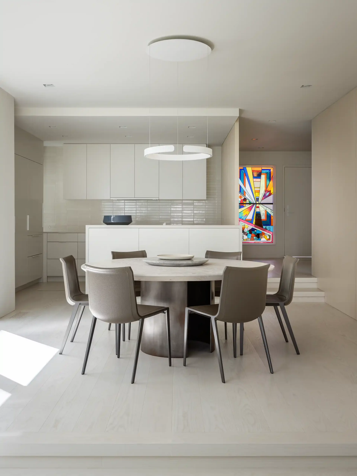
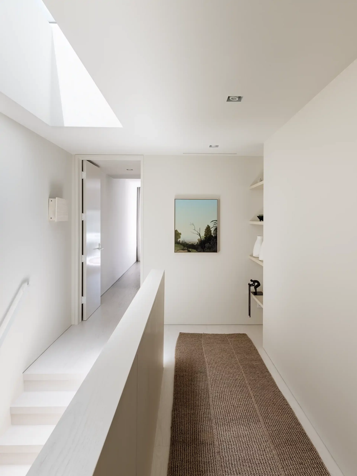
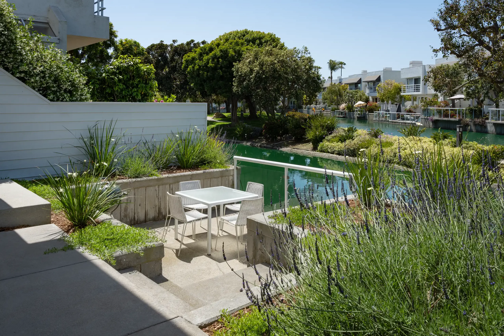
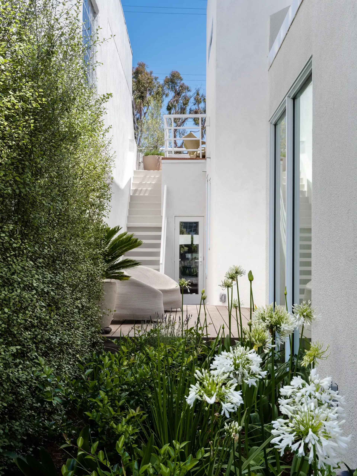
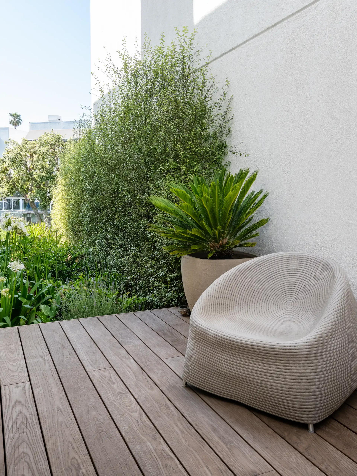
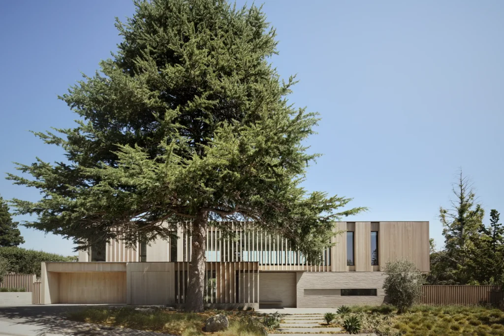
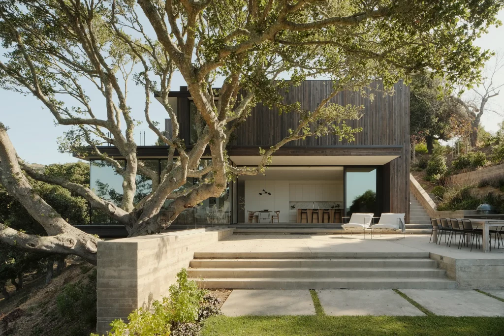
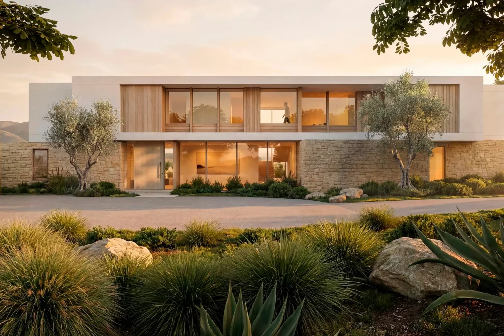
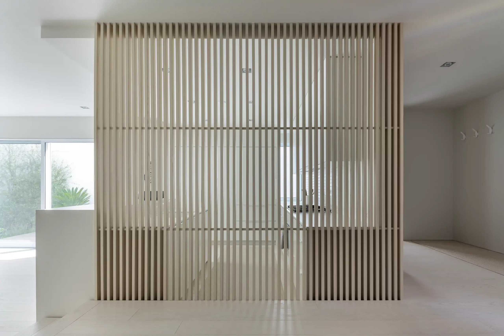
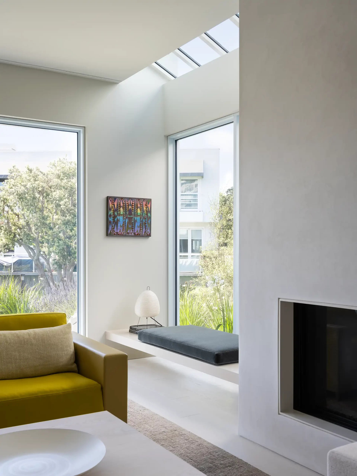
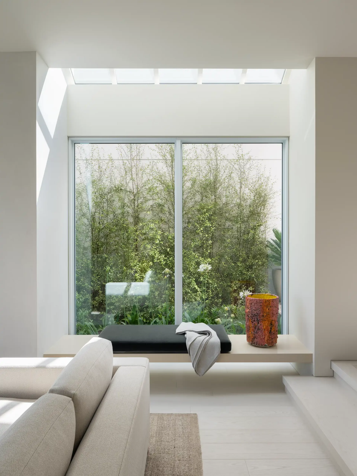
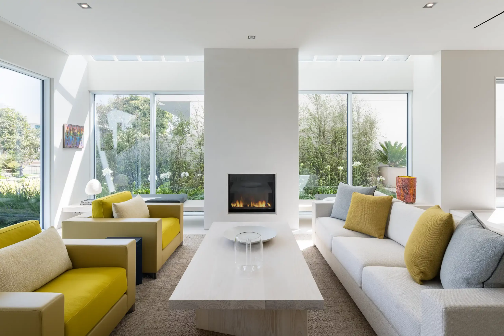
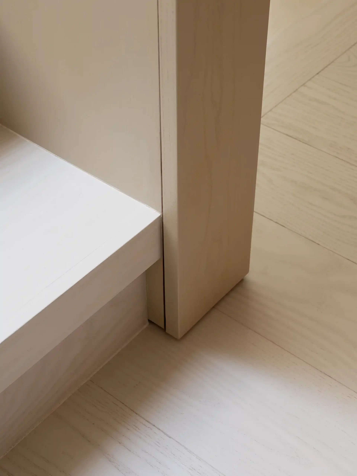
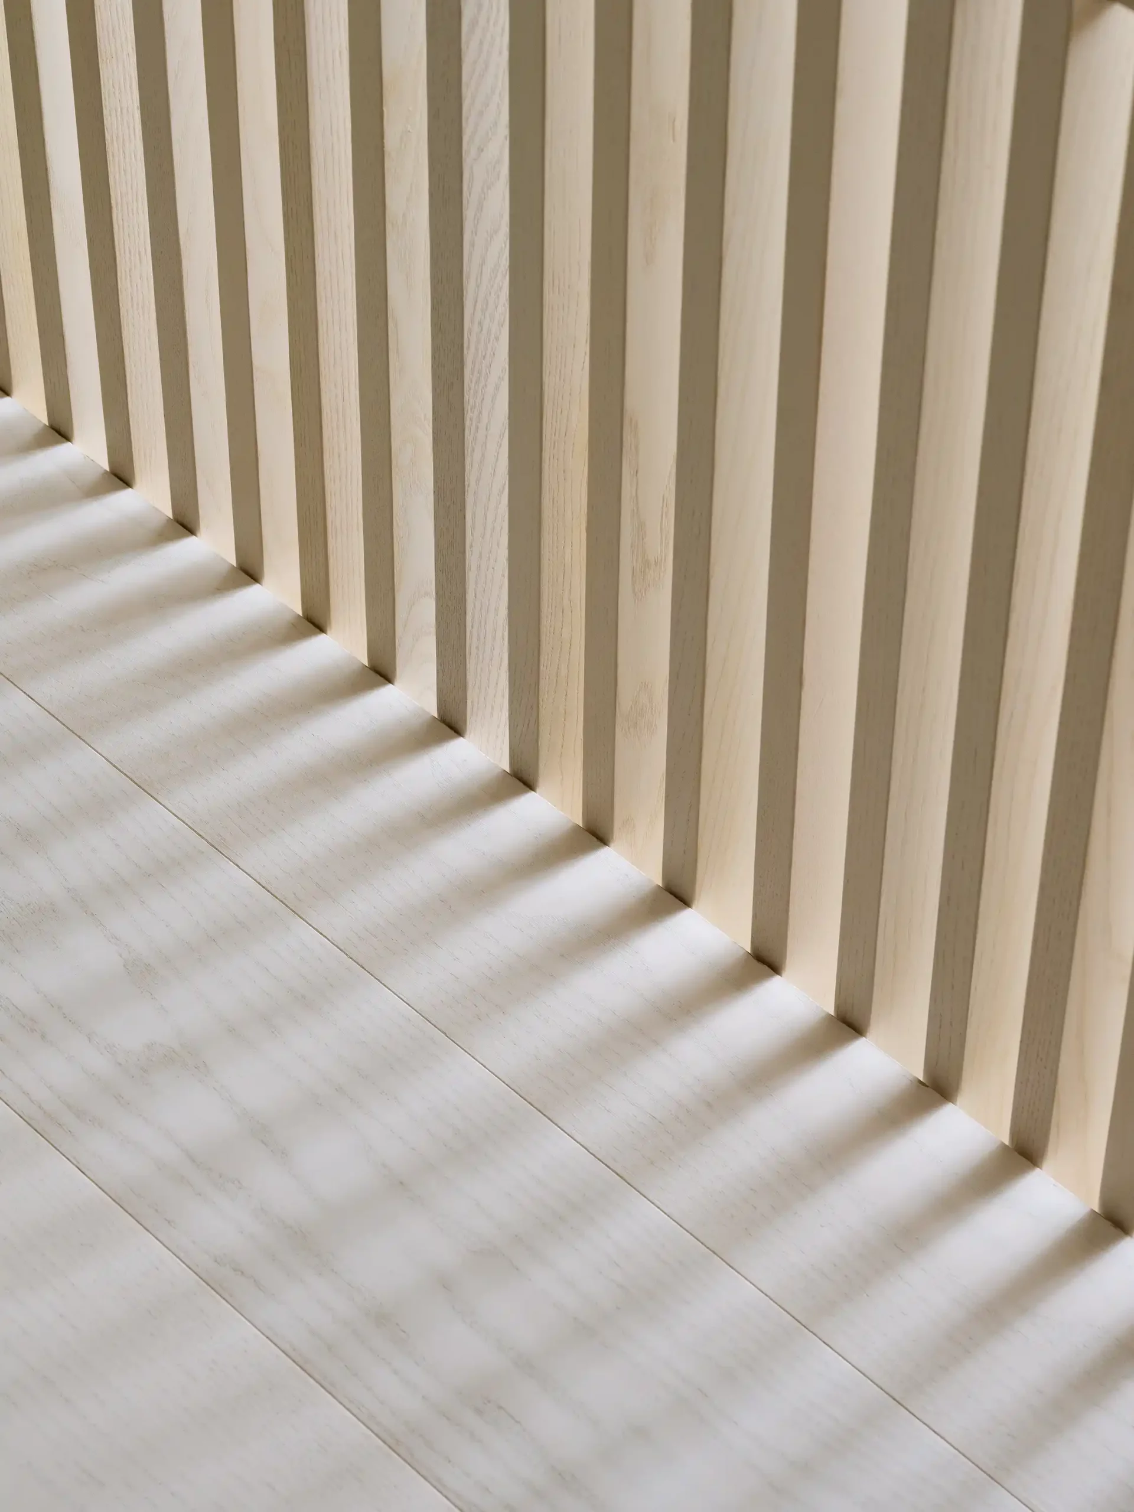
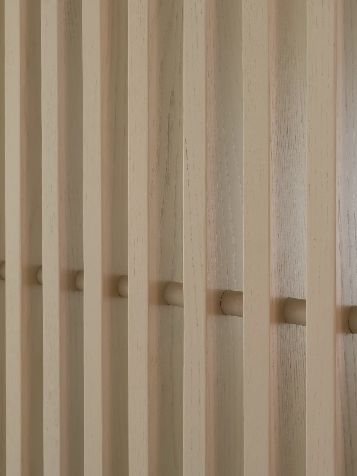
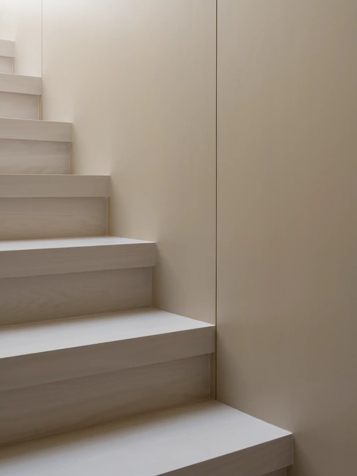
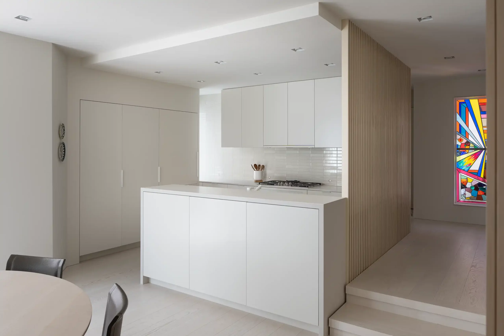
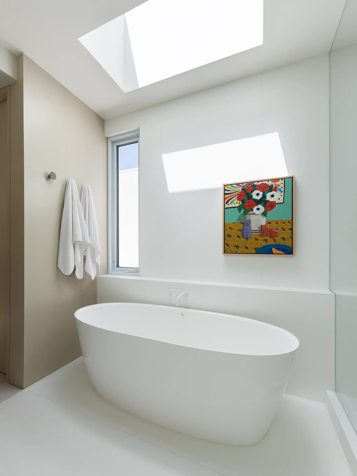
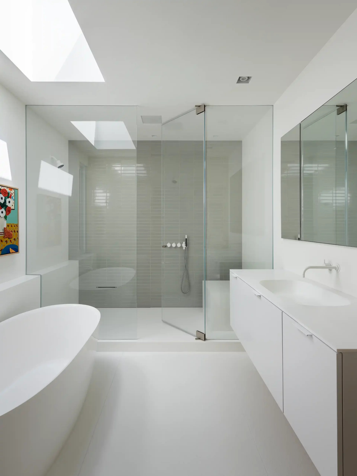
This interior renovation reconfigures an existing Venice residence to improve circulation, daylight, and its connection to the neighborhood lagoon. The layout is organized around open, interconnected spaces that allow light and views to move deeper into the home. A restrained palette of natural wood, textured plaster, stone, and tile brings warmth and tactility to the interiors, while custom millwork and integrated storage simplify the spaces and support everyday life. A large skylight introduces daylight into the center of the plan, while a custom stained-glass window at the entry filters light into shifting patterns of color. The design emphasizes spatial quality, material honesty, and long-term durability.
General Contractor: Mallis Workshop
Structural Engineer: MMC Associates
Interior Designer: Studio Collins Weir
Photographer: Eric Staudenmaier
Integer posuere erat a ante venenatis dapibus posuere velit aliquet. Sed posuere consectetur est at lobortis. venenatis dapibus.
Integer posuere erat a ante venenatis dapibus posuere velit aliquet. Sed posuere consectetur est at lobortis. venenatis dapibus.