Lake Tahoe Lakefront
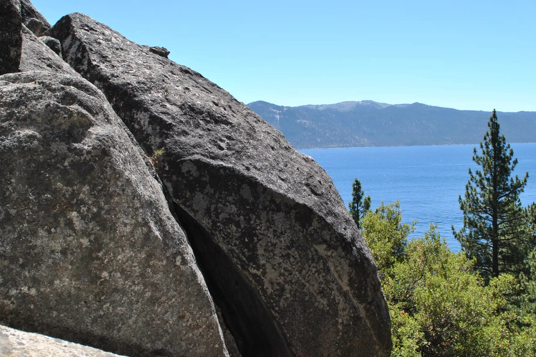
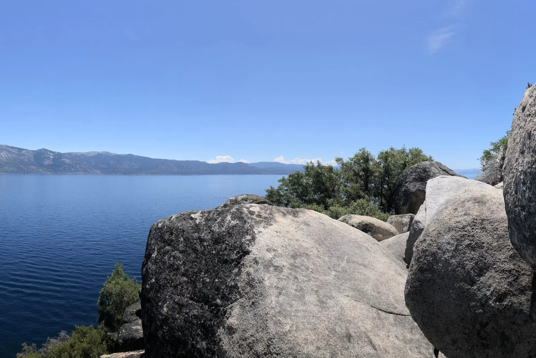
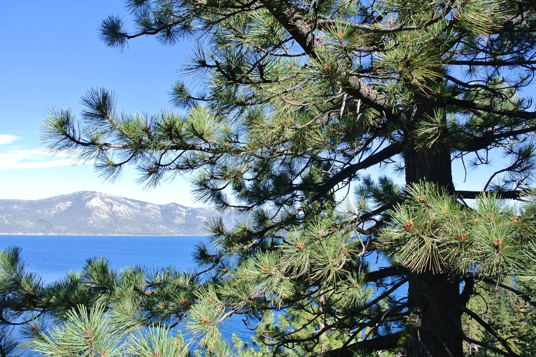
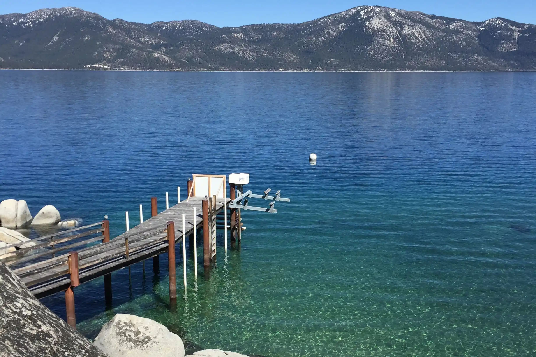
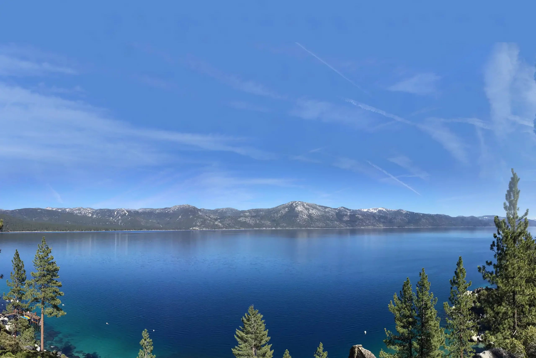
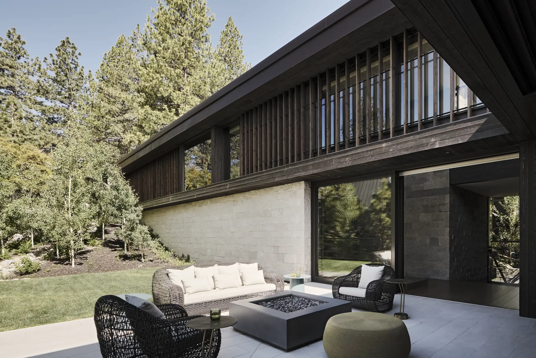
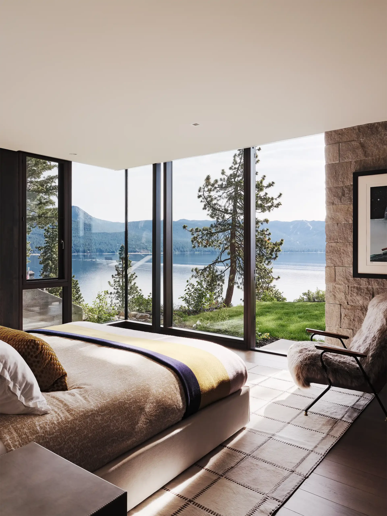
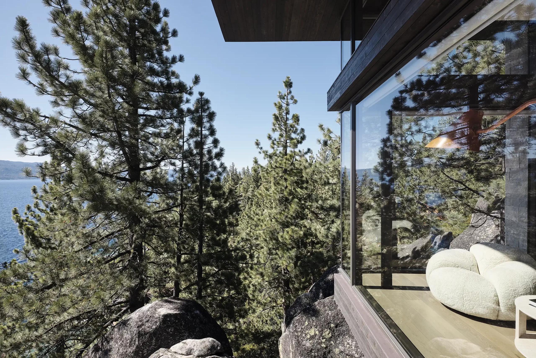
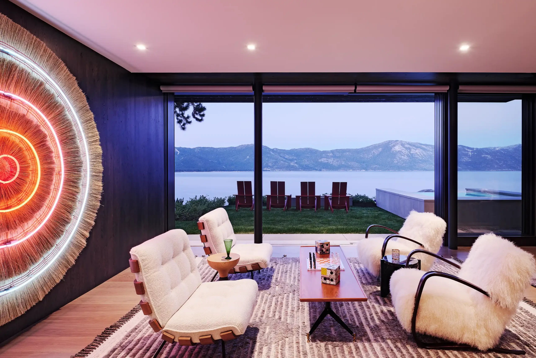
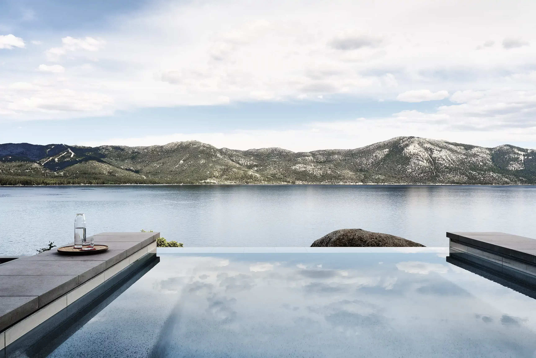
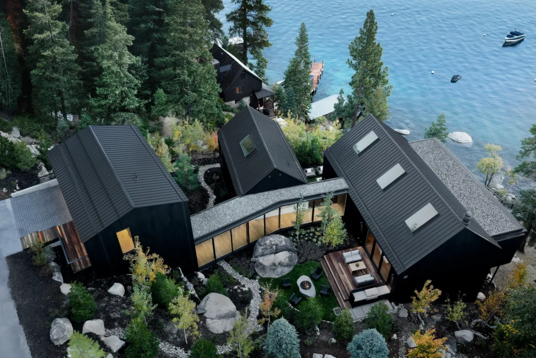
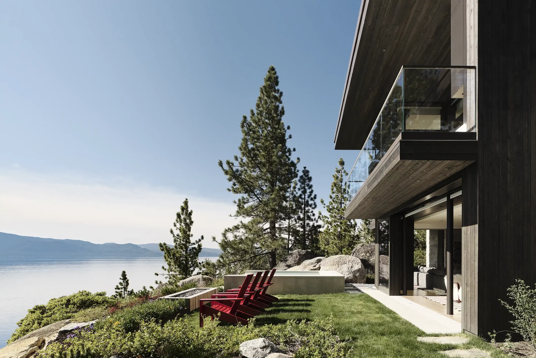
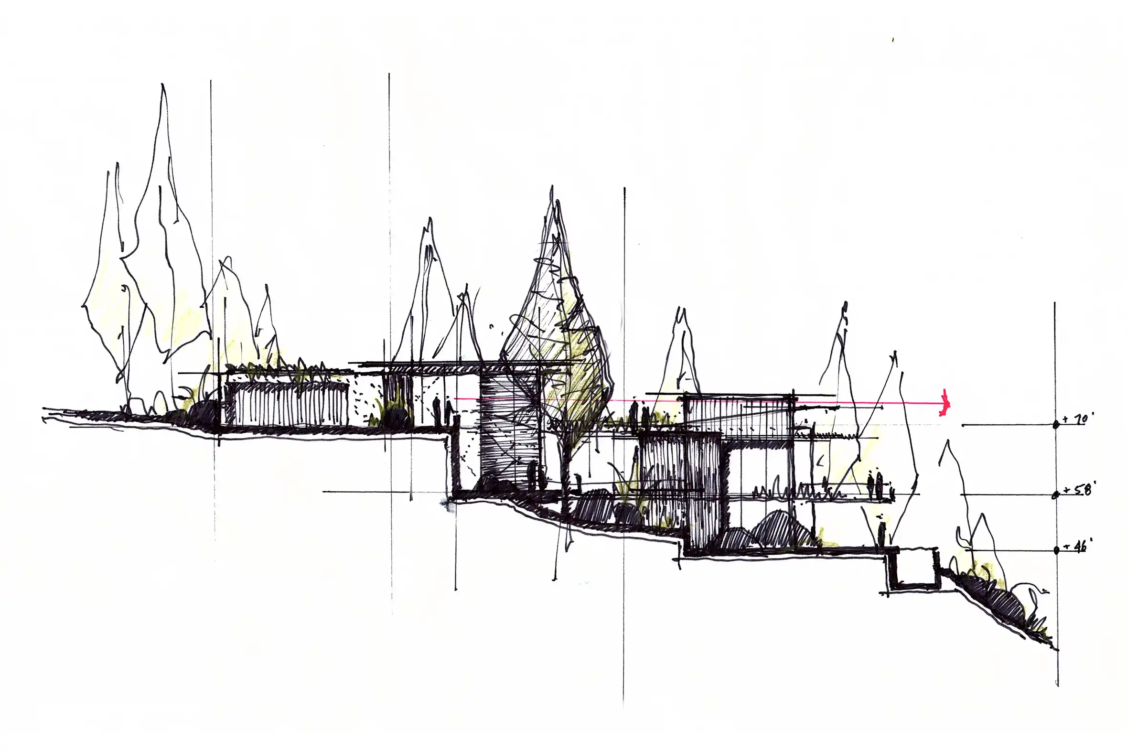
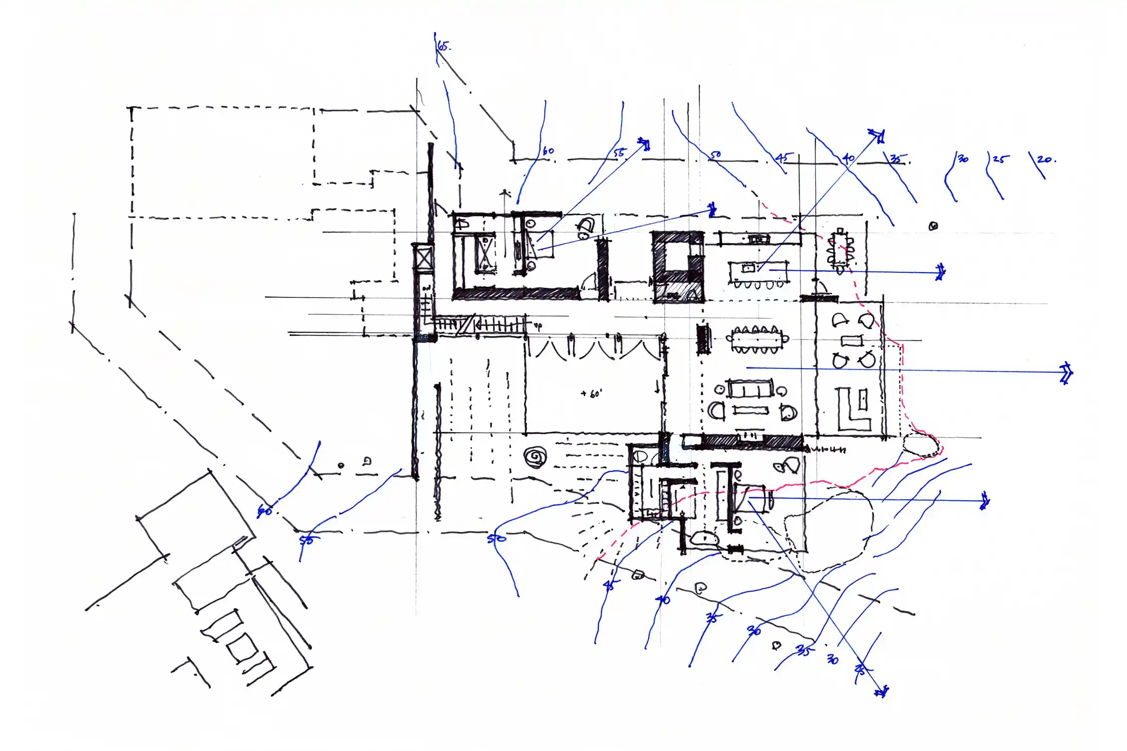
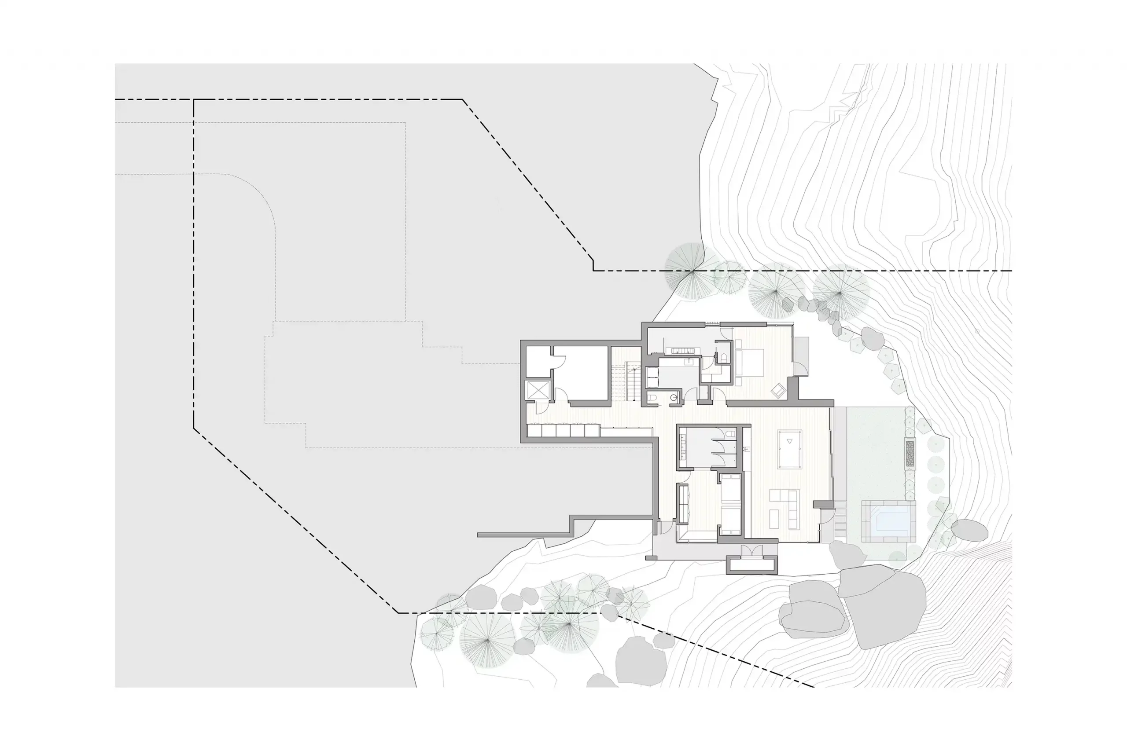
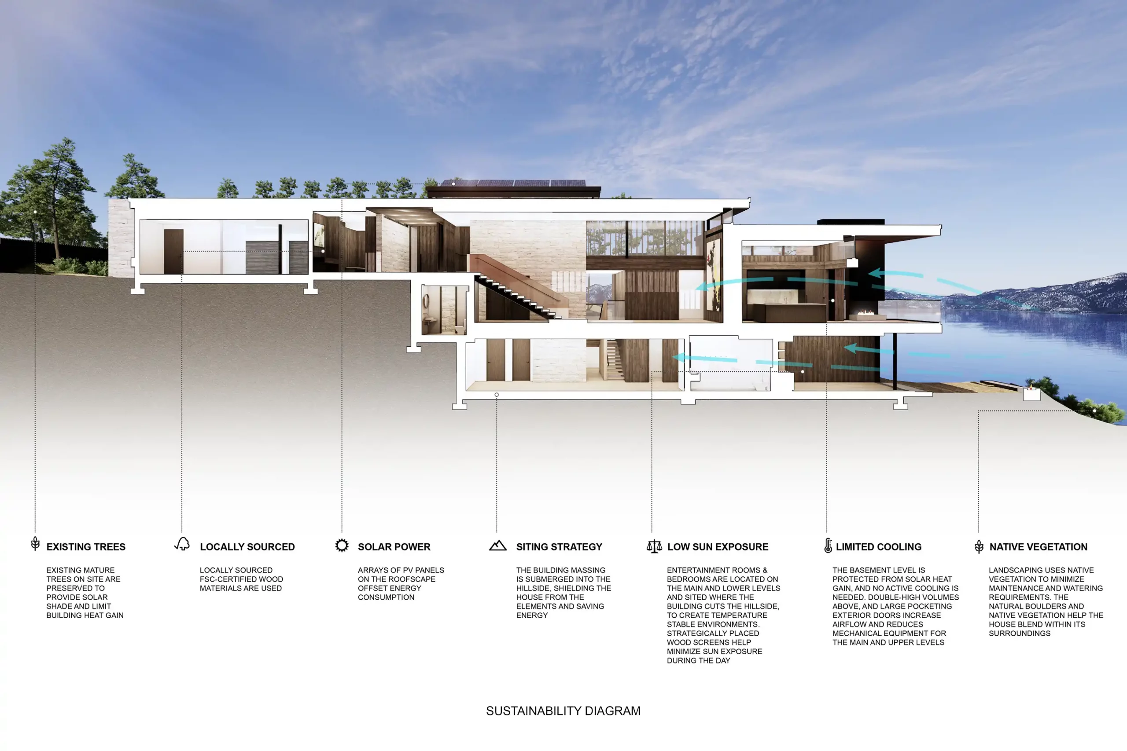
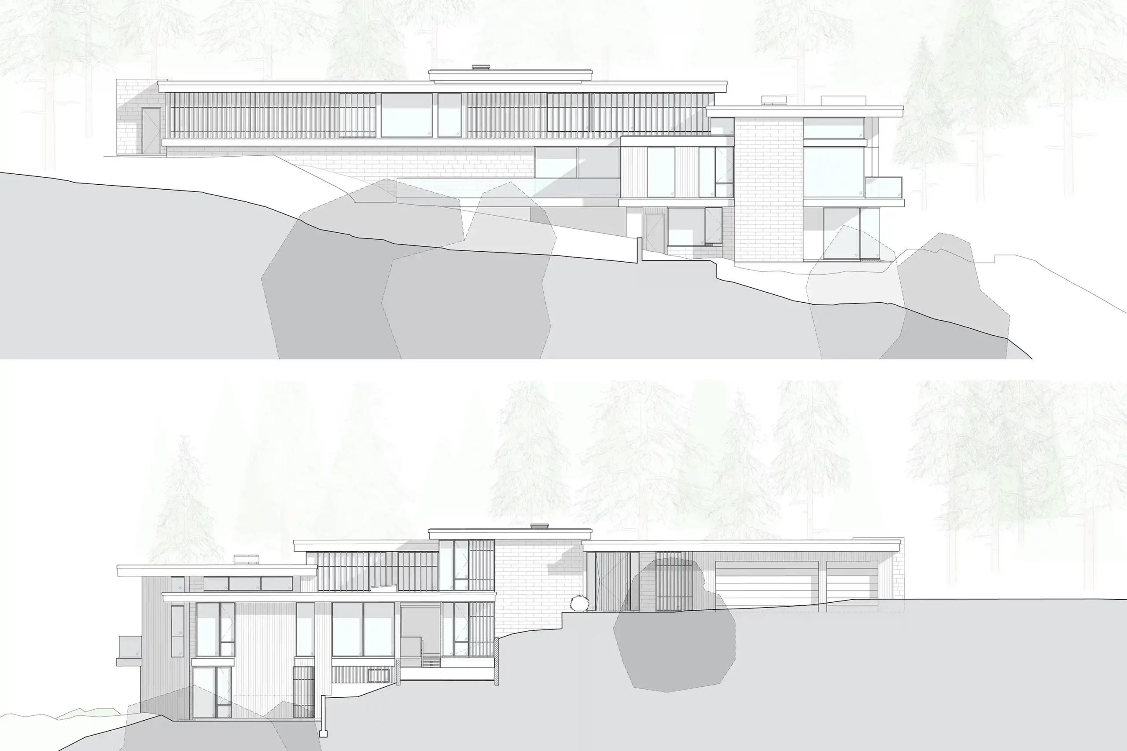
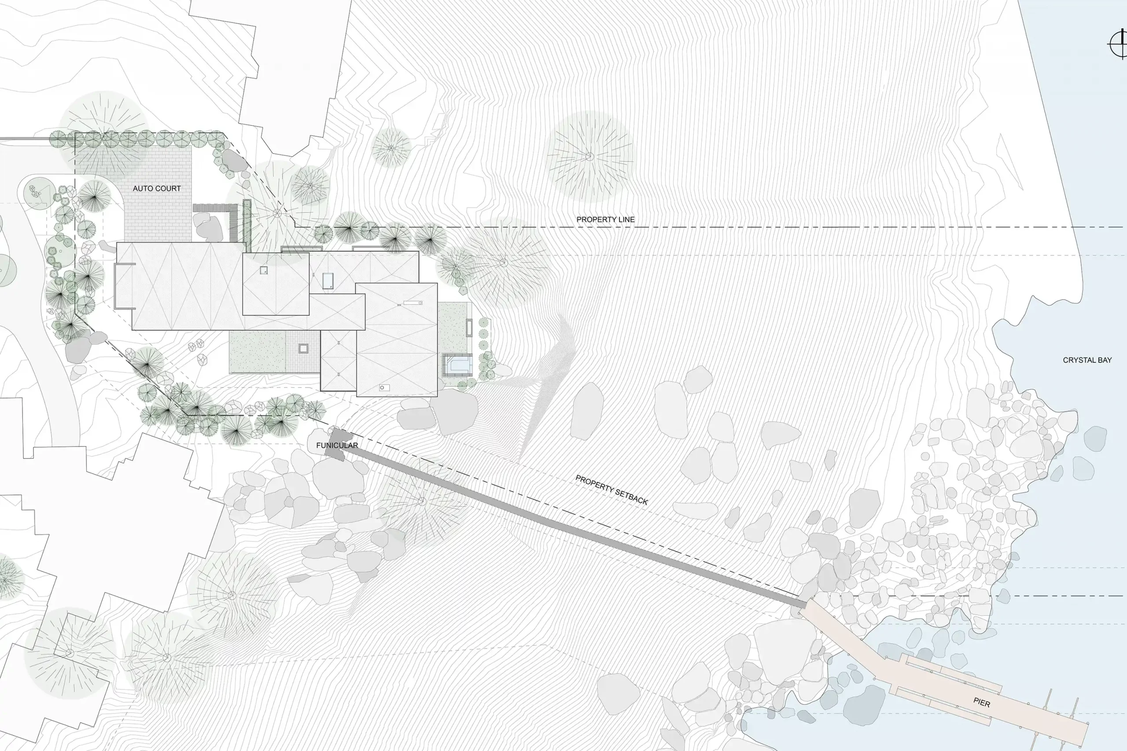
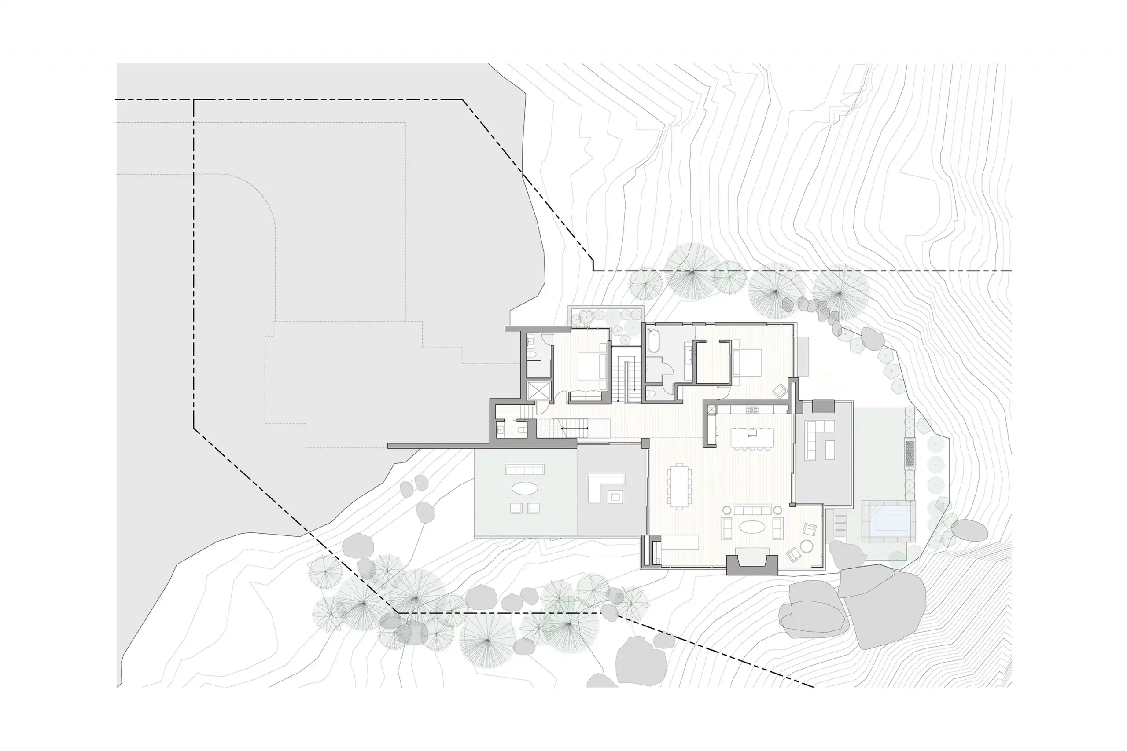
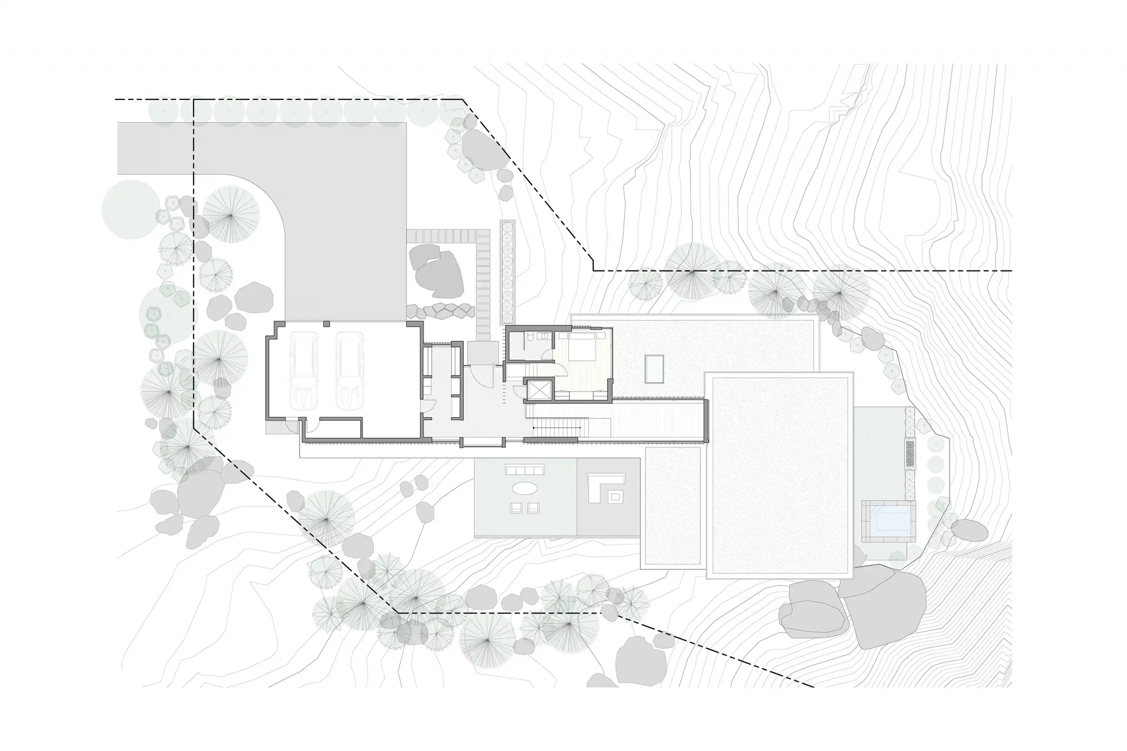
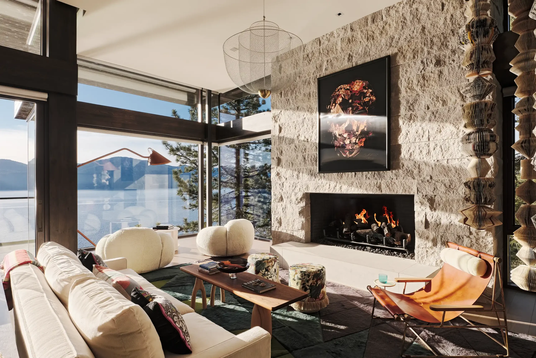
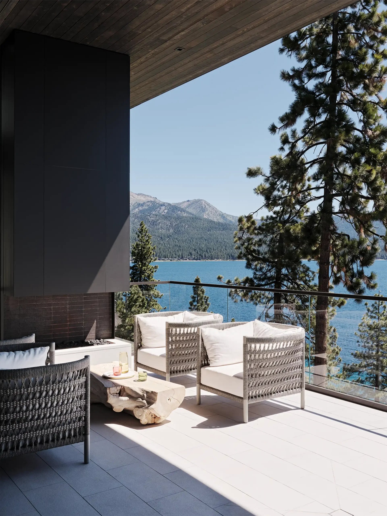
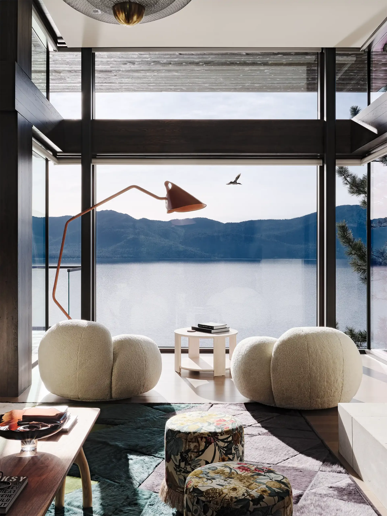
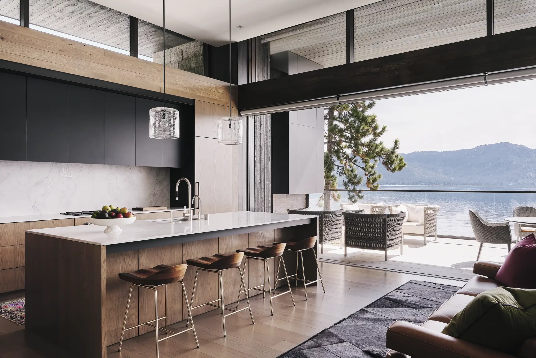
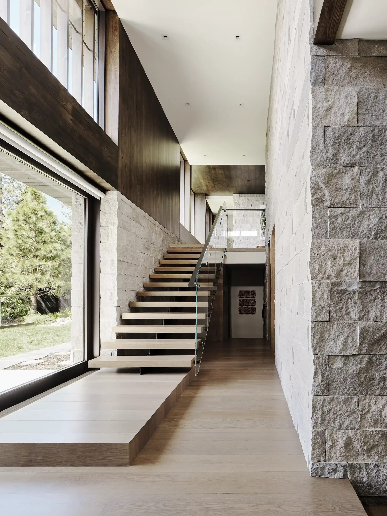
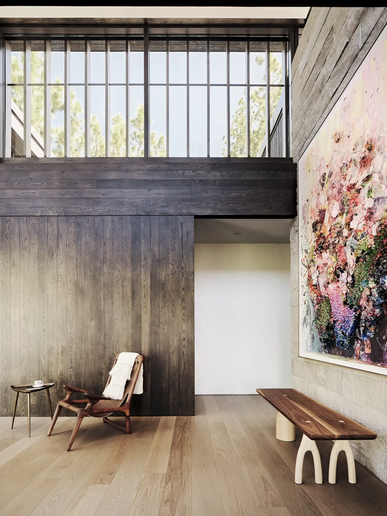
Site and view informed the design of this residence. Early explorations of a serpentine architecture threading through large, slumbering boulders and towering evergreen trees resulted in a design which cascades the site, negotiating the sectional character of the lot, ultimately leading to the water’s edge. Set on a rugged masonry base the house unfolds from an elevated entrance and bridges across the site through a double story stair atrium. Delicate wood screens simulate the filtering forest vistas until one’s arrival at the great room and deck that hovers above the bluff and lake’s water below. Views towards Incline Village transition to sights of mountain and shoreline horizon across the lake and resolve at an intimate cove below.
2025 SARA California Design Awards | Honor Award
2023 The Chicago Athenaeum | American Architecture Award - Honorable Mention
2023 SARA National Design Awards | Honor Award
2022 AIA Nevada Design Awards | Merit Award - Built
2019 AIA Nevada Design Awards | Merit Award - Unbuilt
General Contractor: SierraCon
Structural Engineer: The Gabbart & Woods Studio
Civil Engineer: Tieslau Civil Engineering
Landscape Architect: Design Workshop
Land Use Consultant: Agan Consulting
Lighting Designer: KGM Architectural Lighting
Photographer: Joe Fletcher
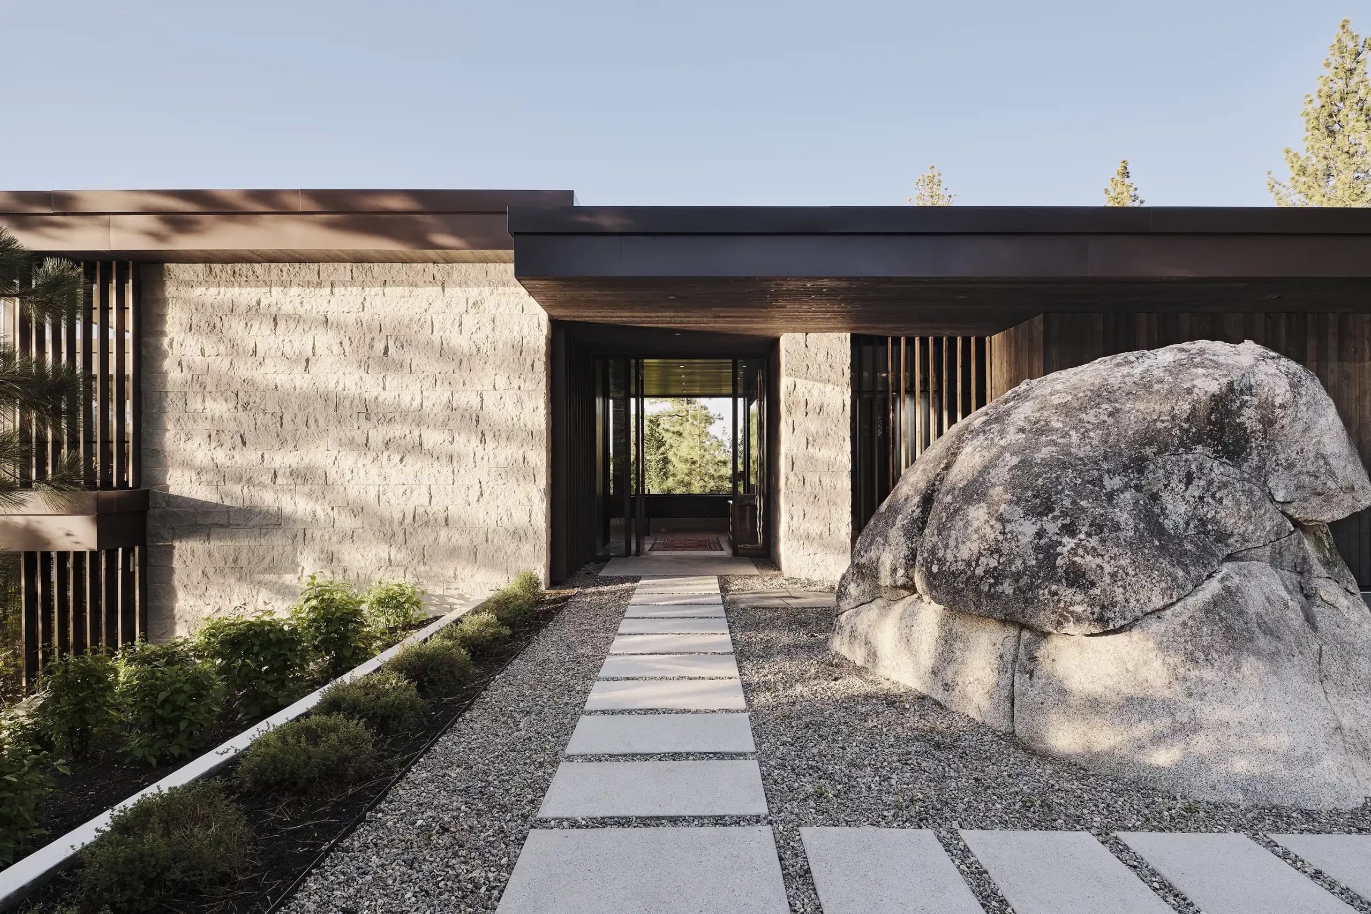
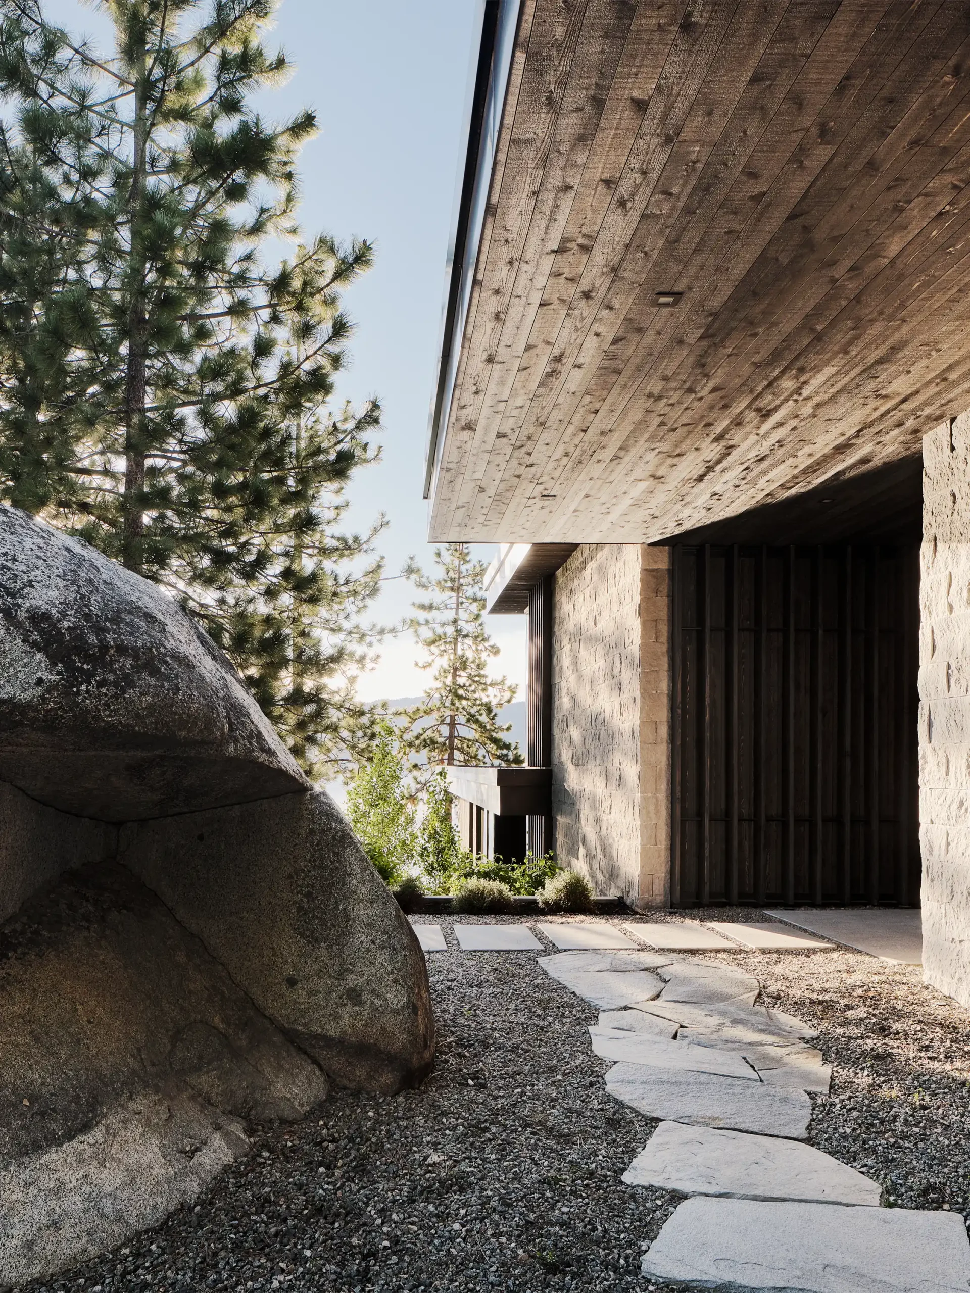
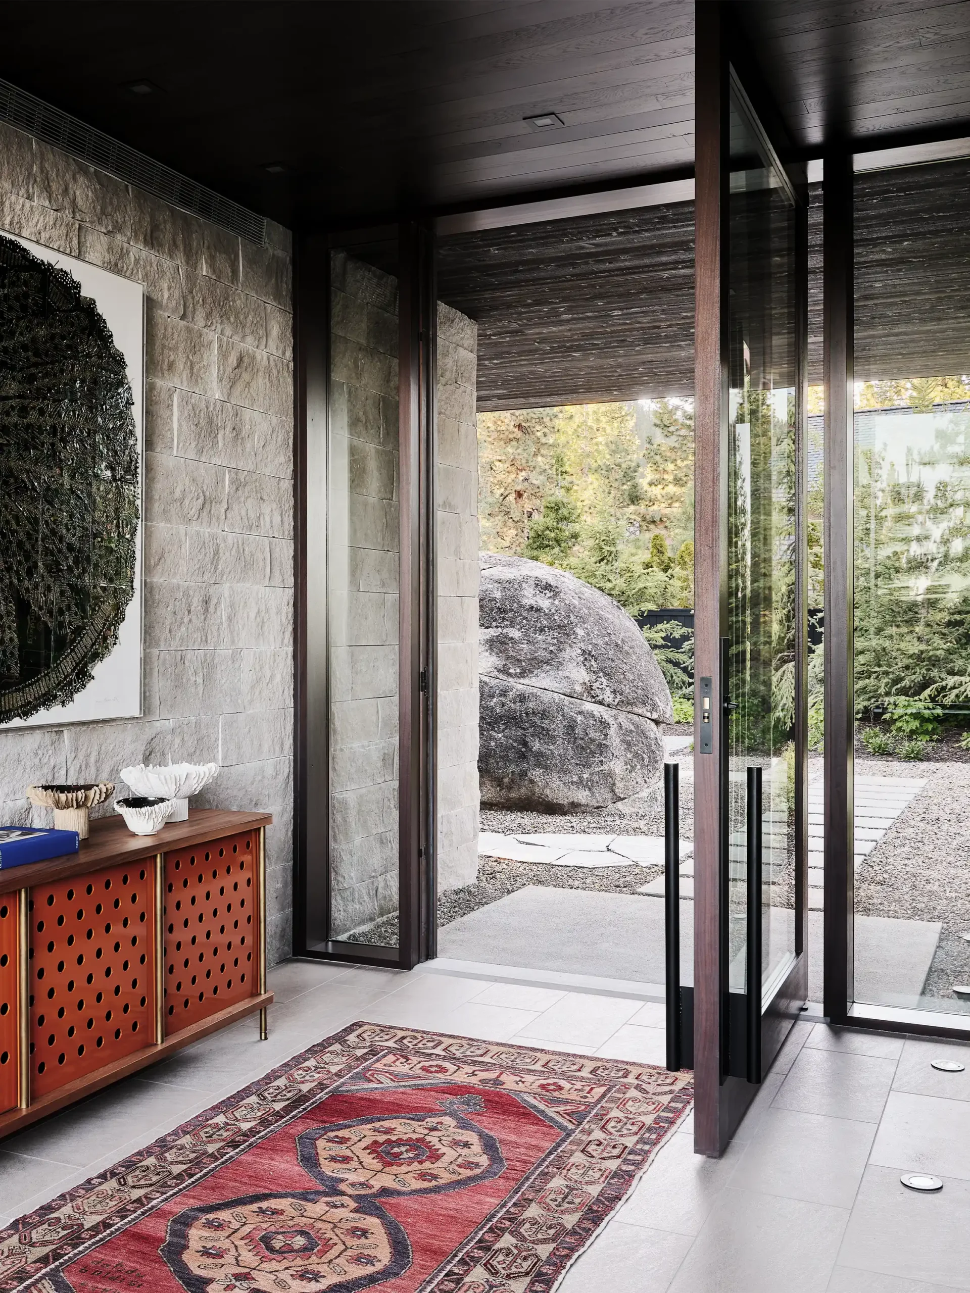
Serpentine and grounded in stone, the house threads through boulders and evergreens, resolving at a deck suspended above the water.
Integer posuere erat a ante venenatis dapibus posuere velit aliquet. Sed posuere consectetur est at lobortis. venenatis dapibus.