Teton Valley House
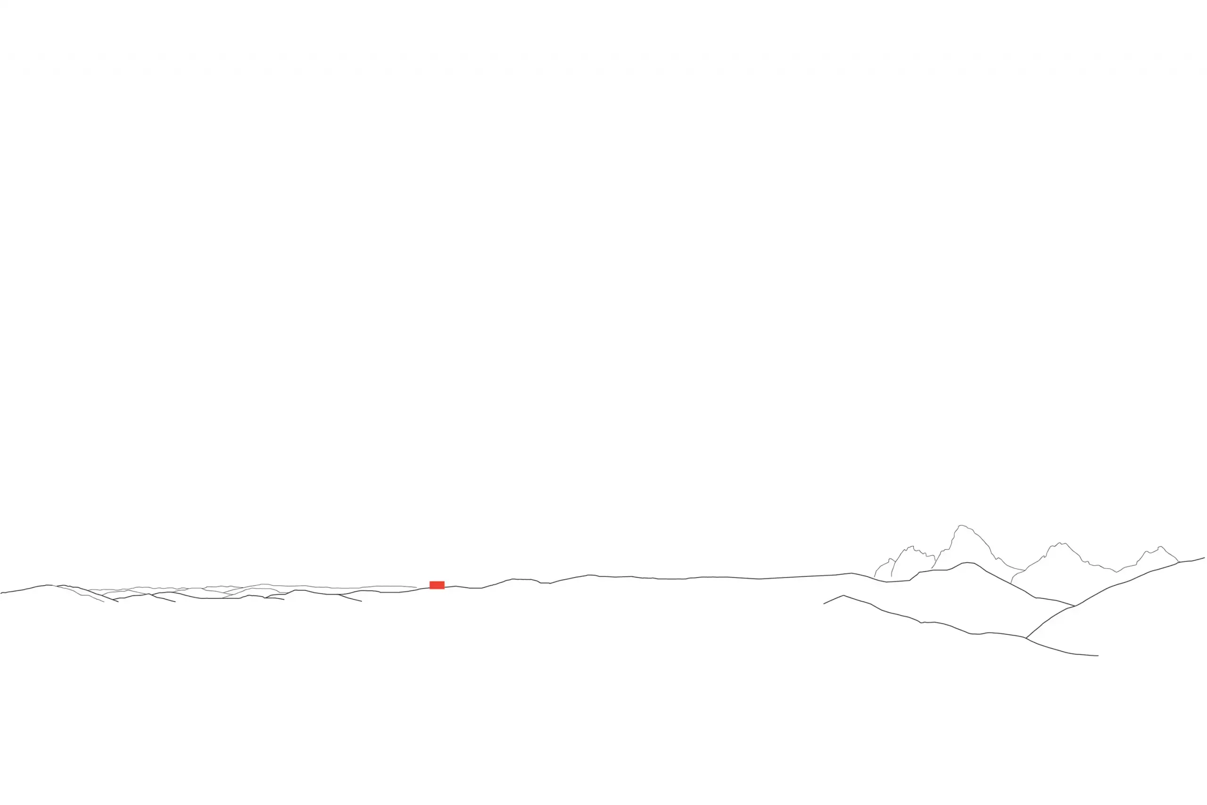
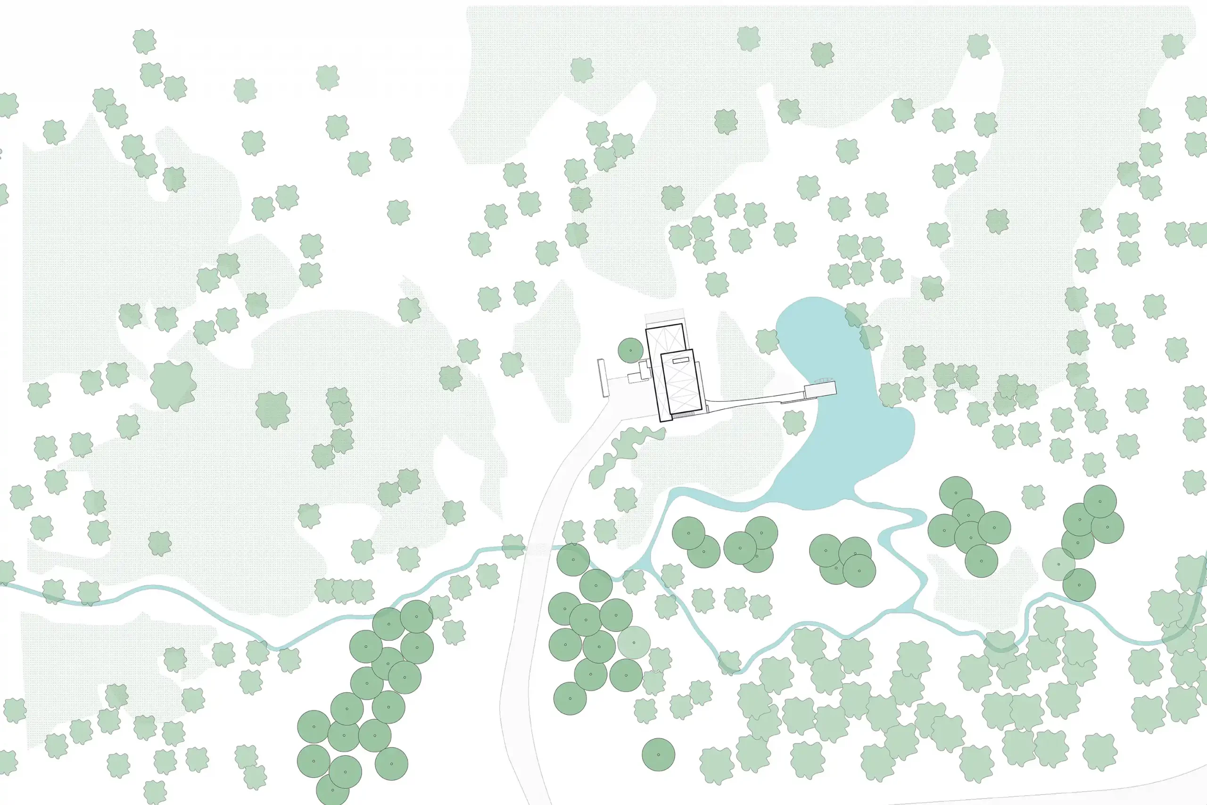
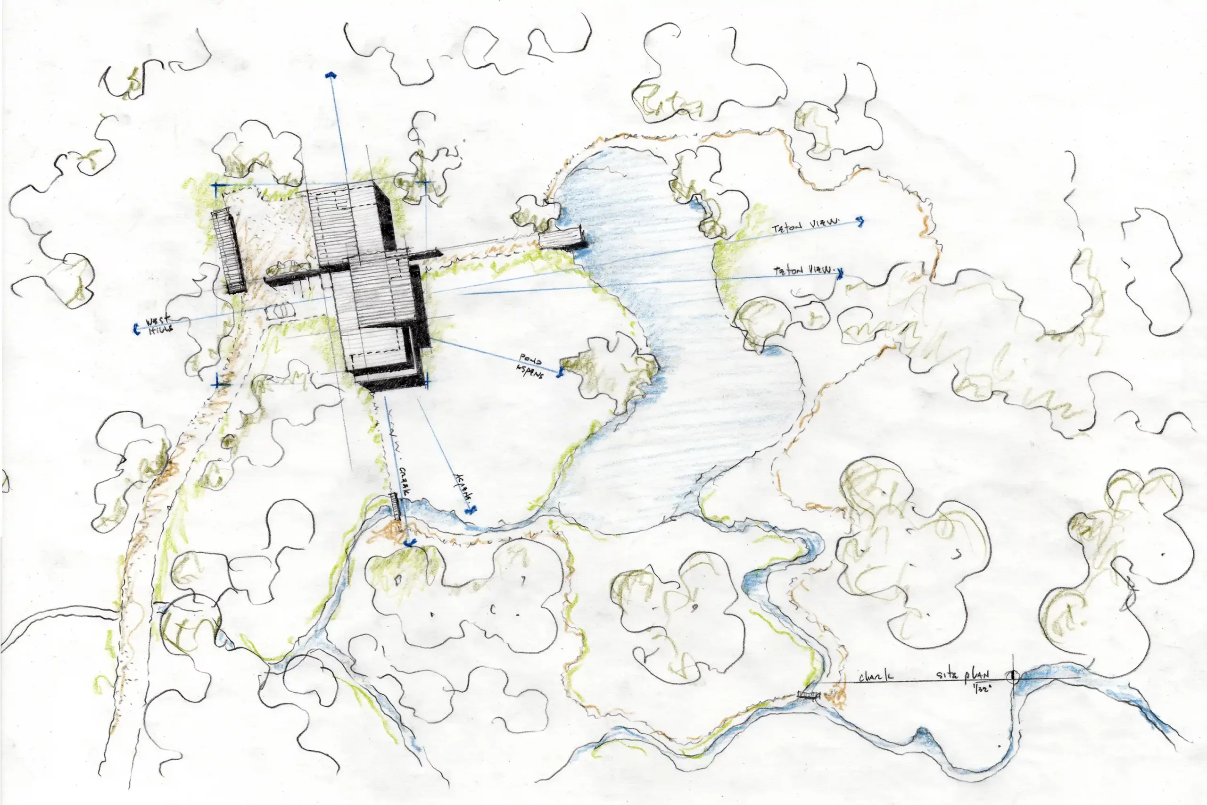
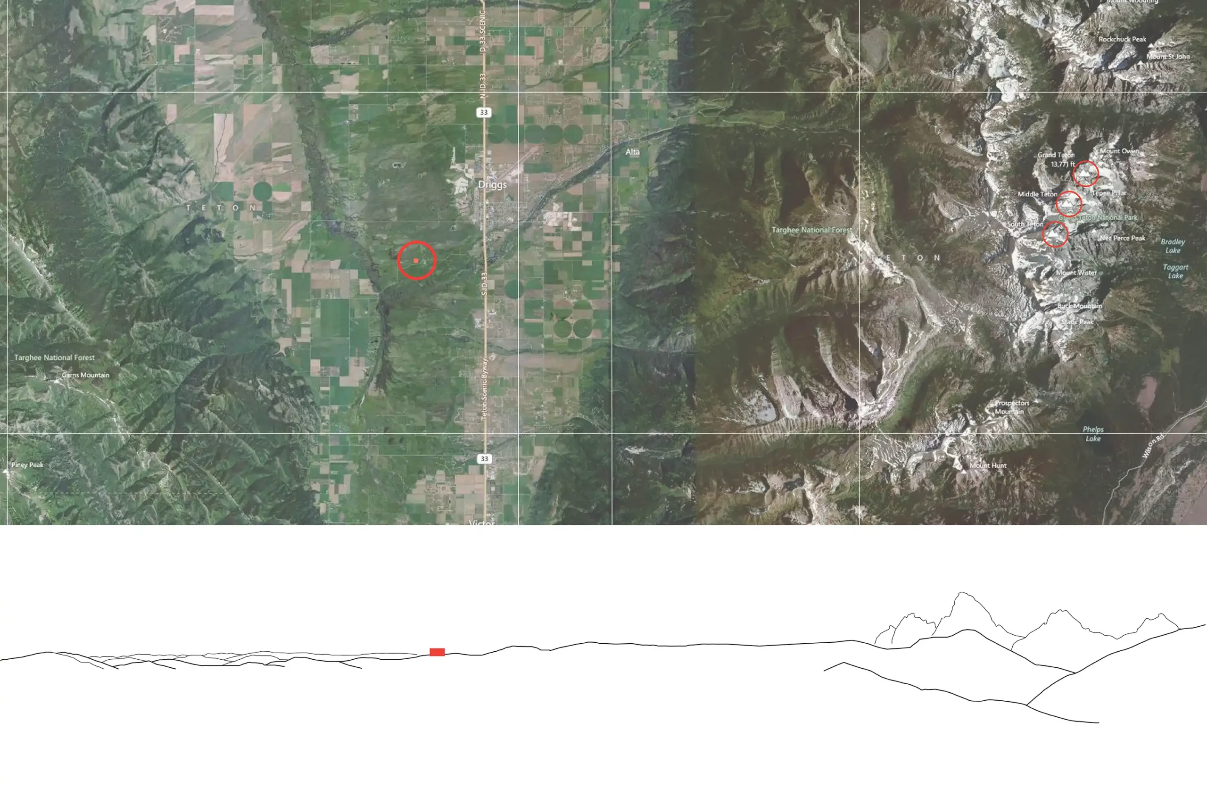
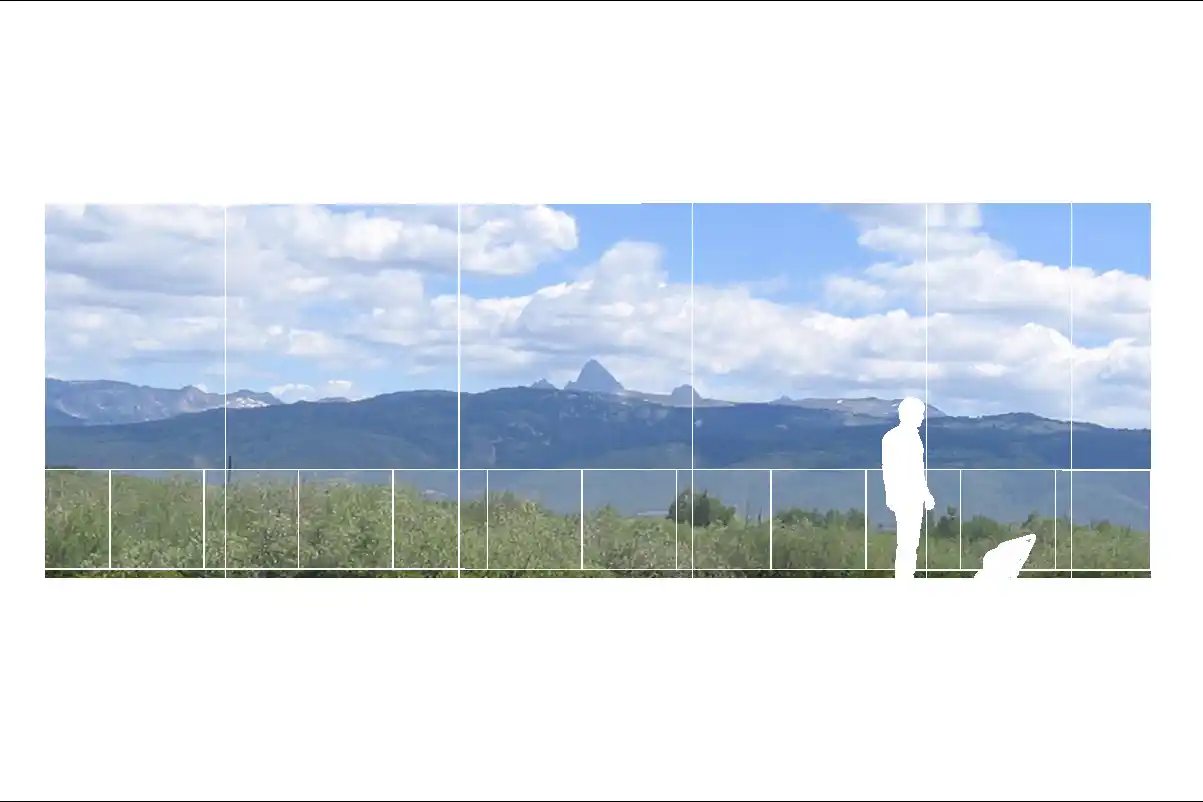
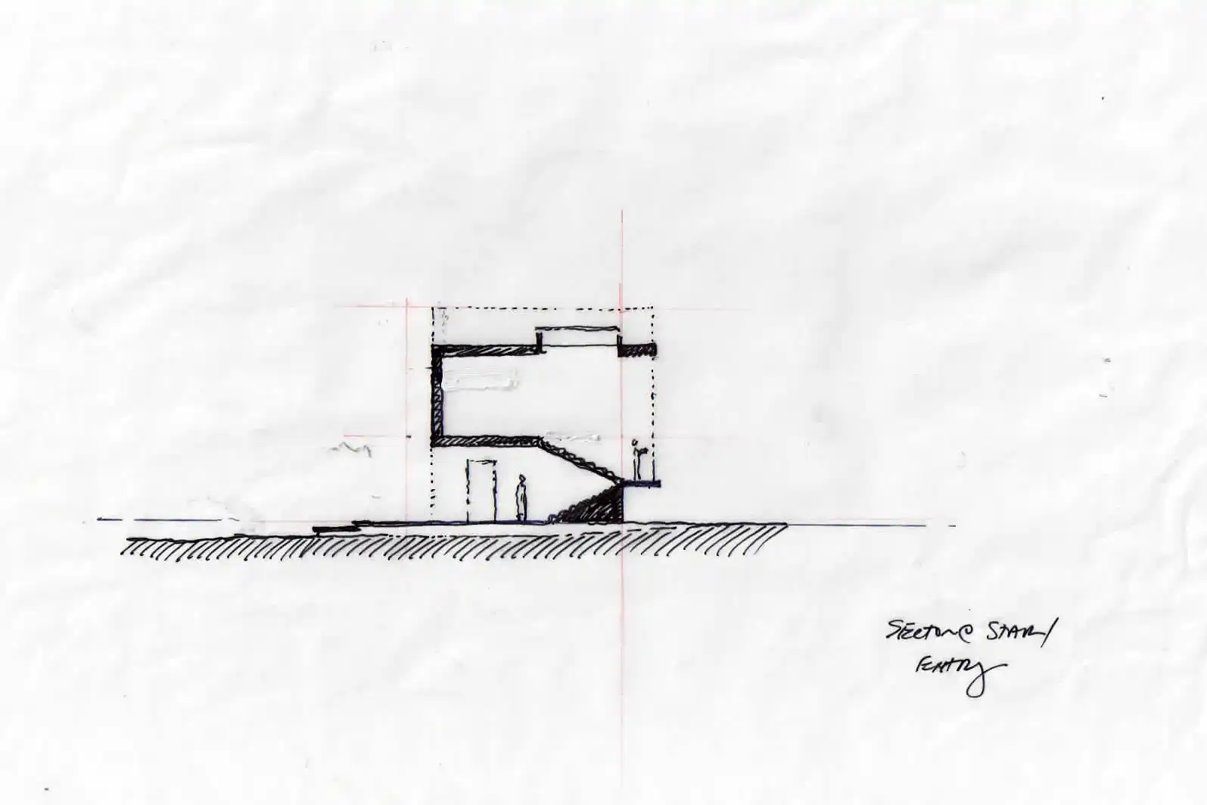
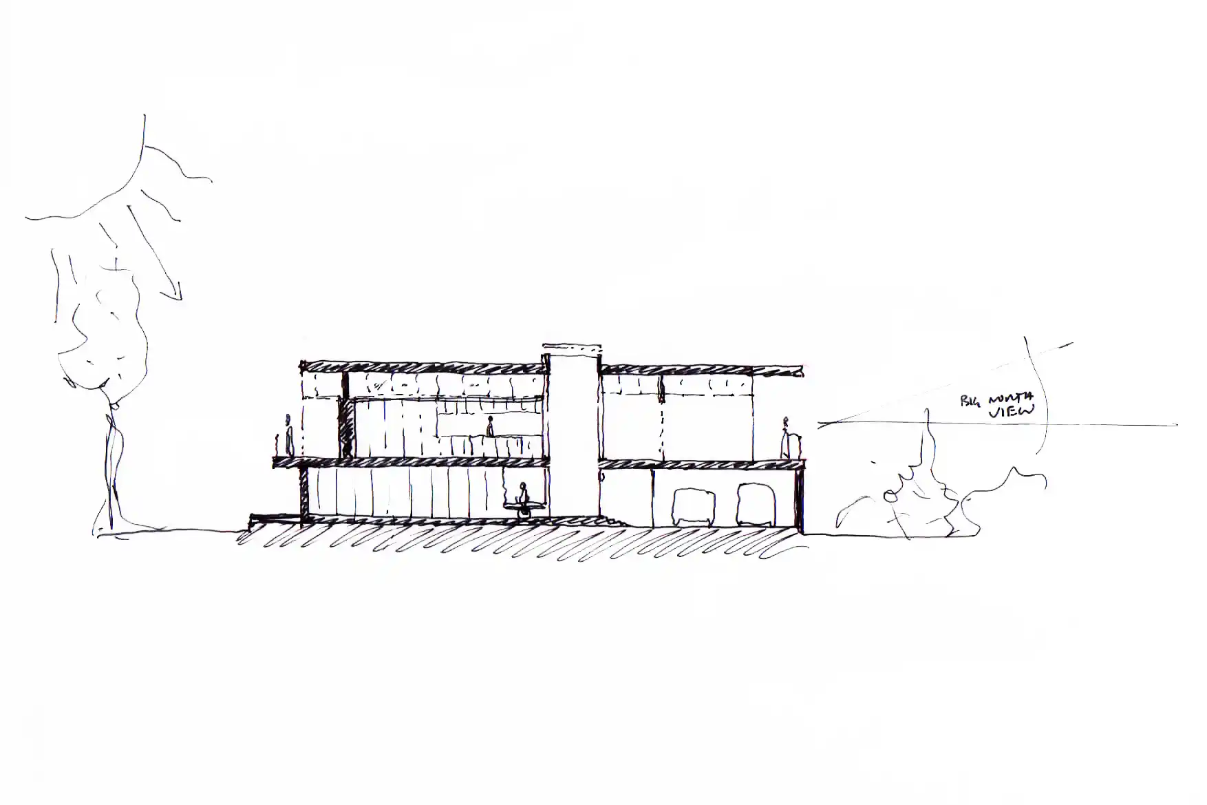
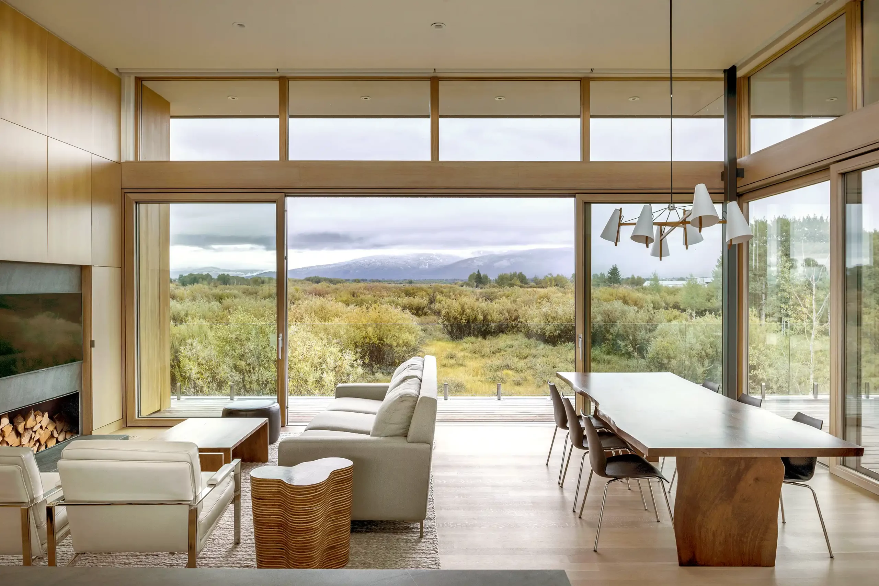
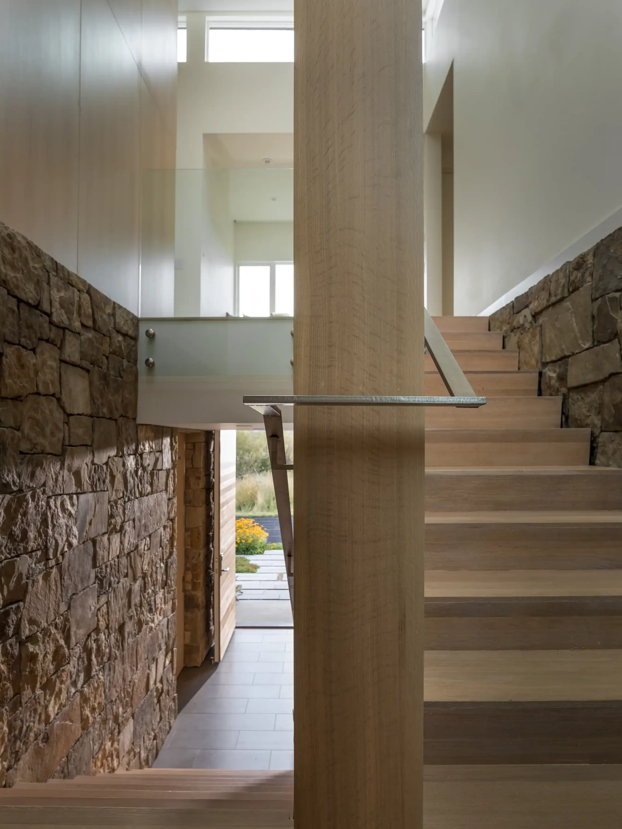
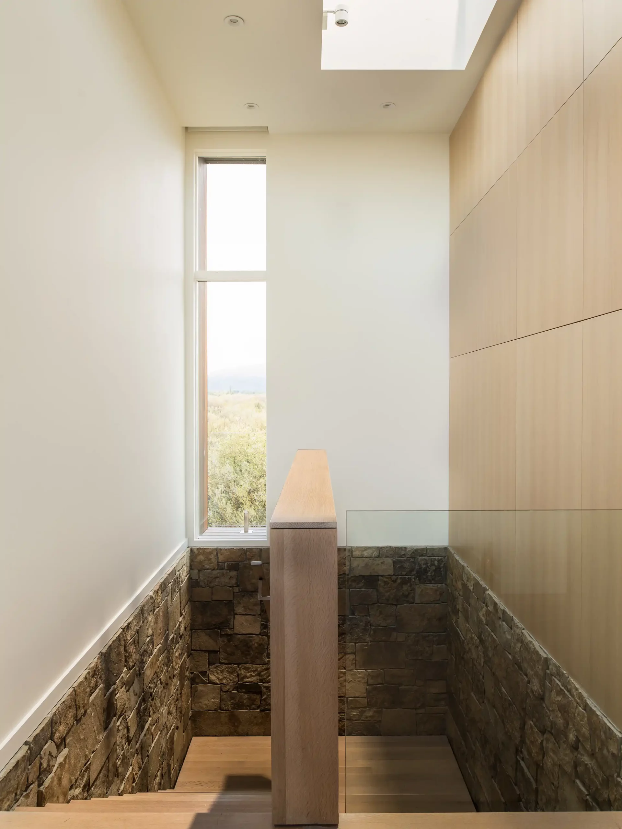
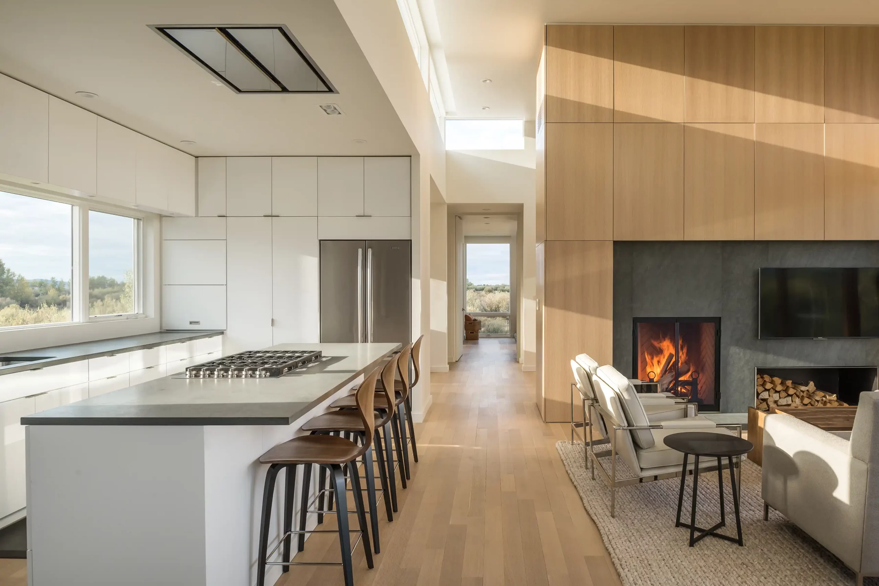
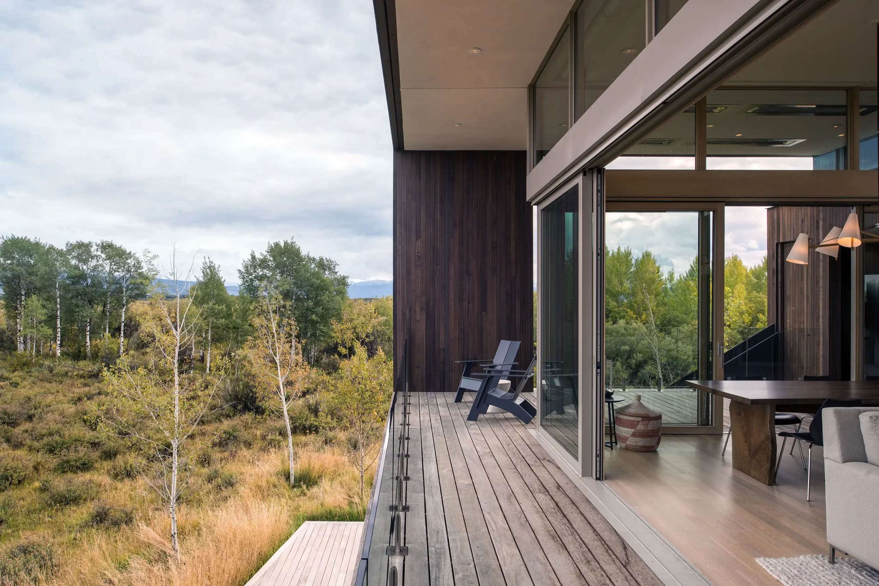
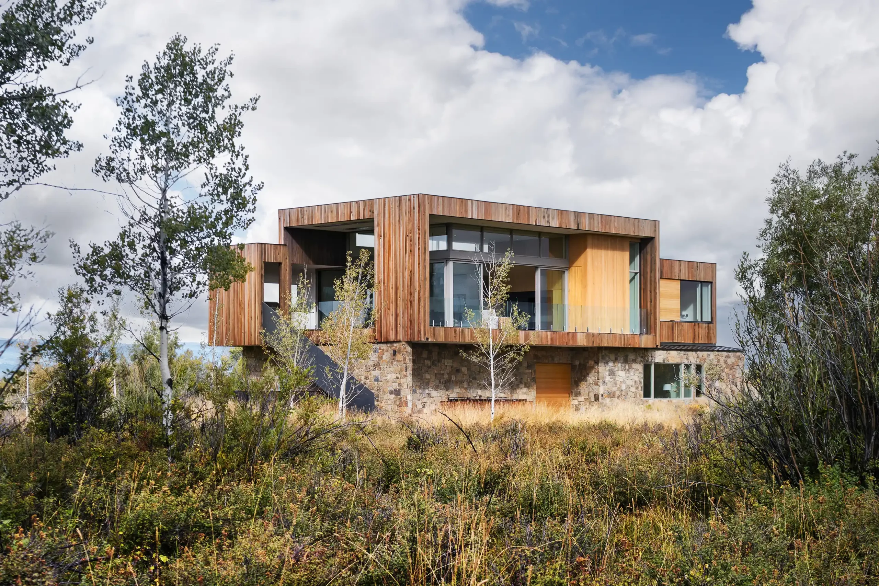
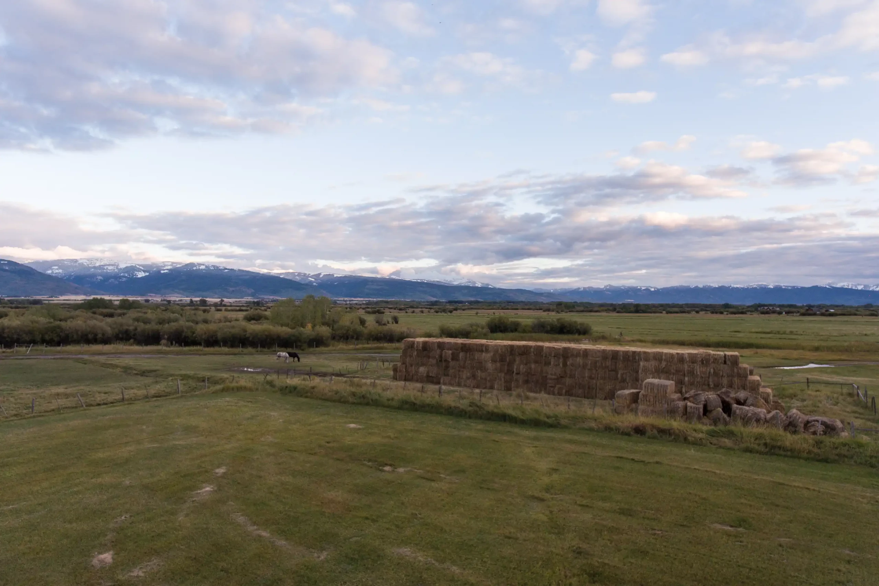
Set within a marshy wetland of shrubs and willow bushes, the design for the Teton Residence employs a reverse floor plan to create a viewing box for the Teton Mountain range as well as address issues of flood and seasonal run-off within the delicate ecosystem. The building massing and internal circulation are informed by the geologic forces which have shaped the mountain region: the shearing and thrusting of rock masses along with resultant dike formations. Resulting, are offset forms which separate public and private zones, clerestory windows that daylight and ventilate, and a double high, sky lit circulation zone. The material palette of earthen rock and stained wood attempts to tie the architecture to the tones, materials and textures of the region, all to help create an architecture that is derived from the site.
General Contractor: Volcko Construction
Structural Engineer: KL&A Engineers & Builders
Geotechnical Engineer: Nelson Engineering
Landscape Architect: Place Landscape Architects
Photographer: Gabe Border
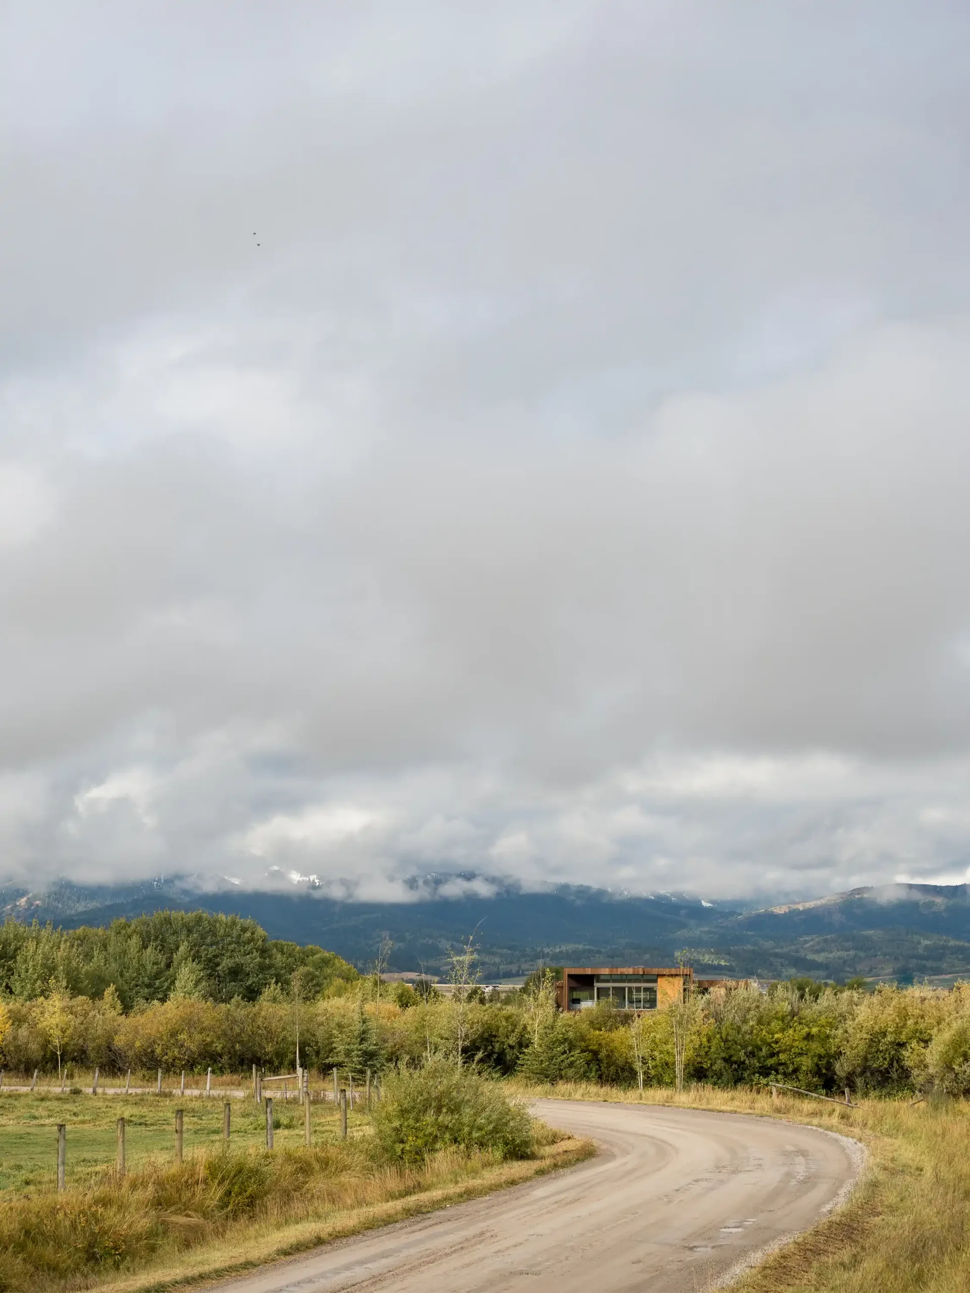
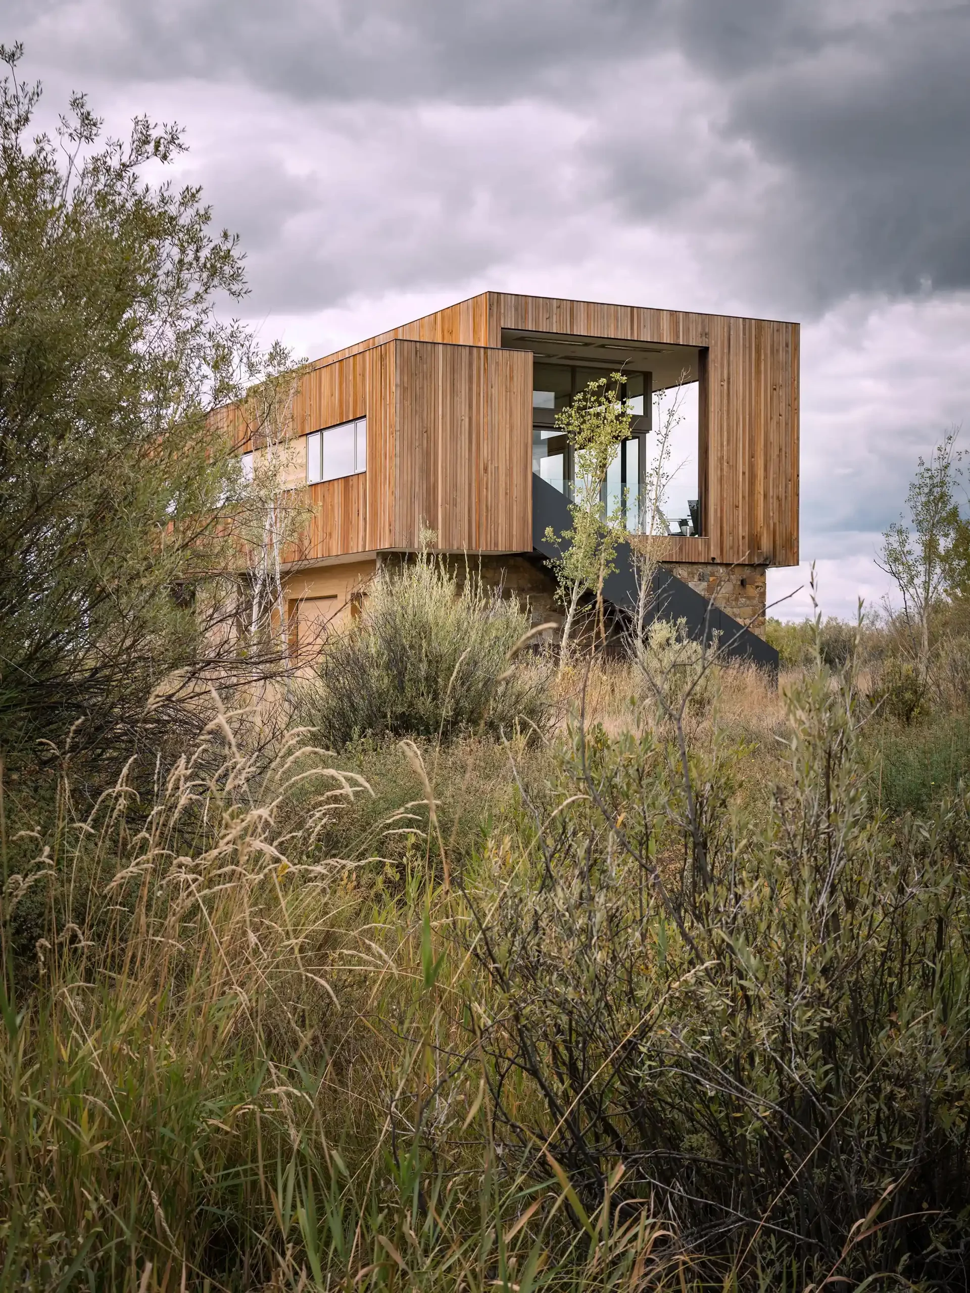
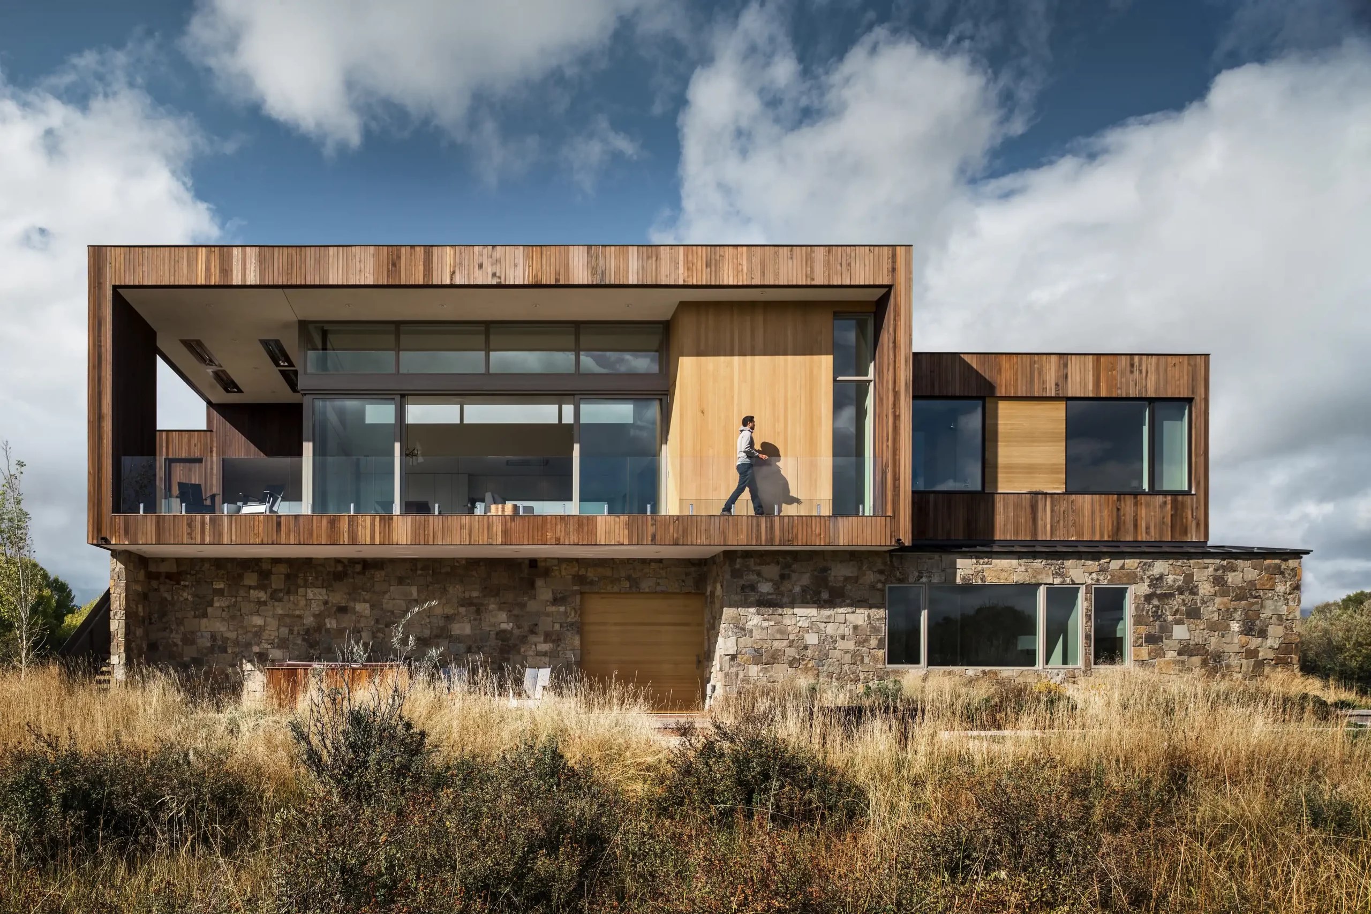
Shaped like shifting rock, offset forms rise above the wetland, framing the Tetons through a skylit spine of light.
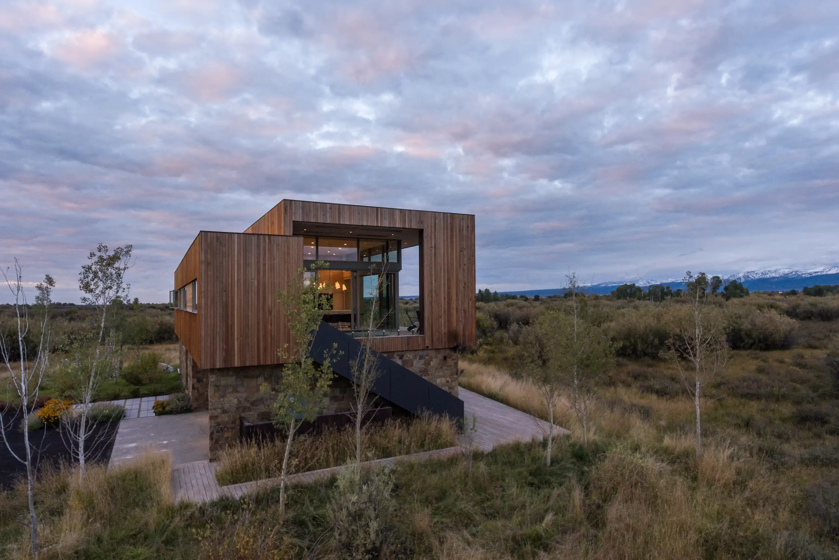
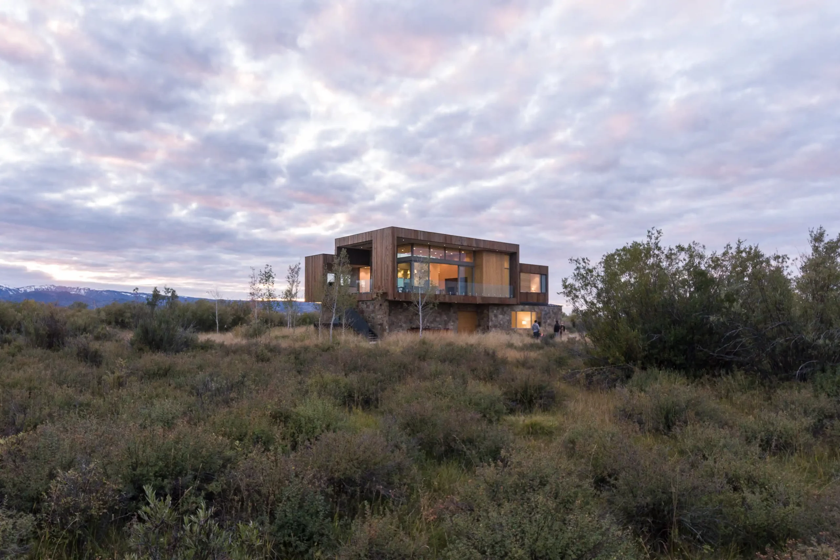
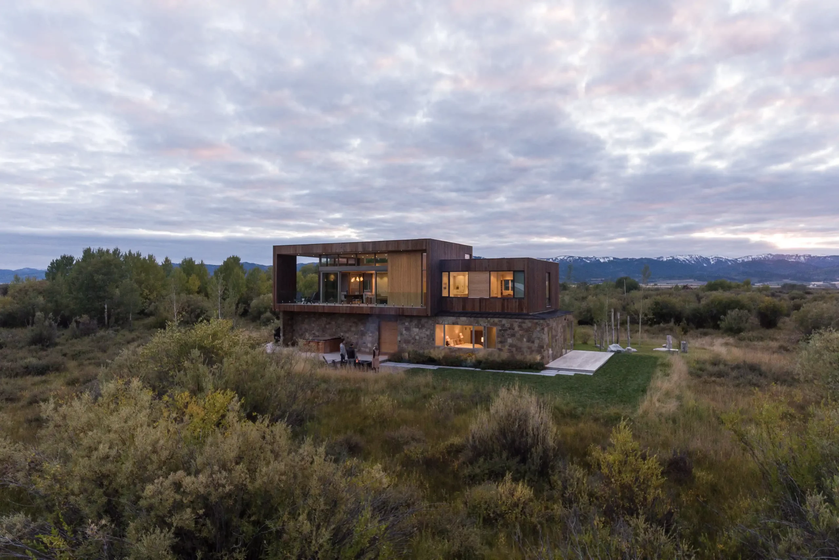
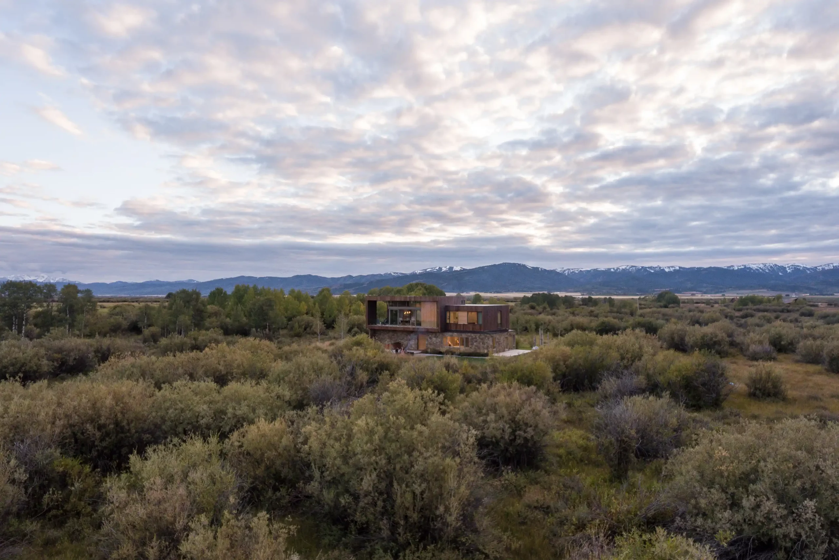
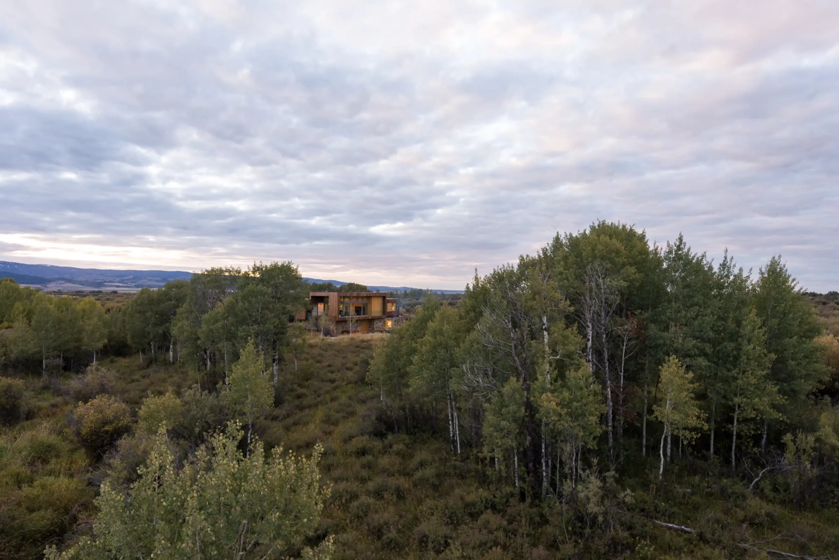
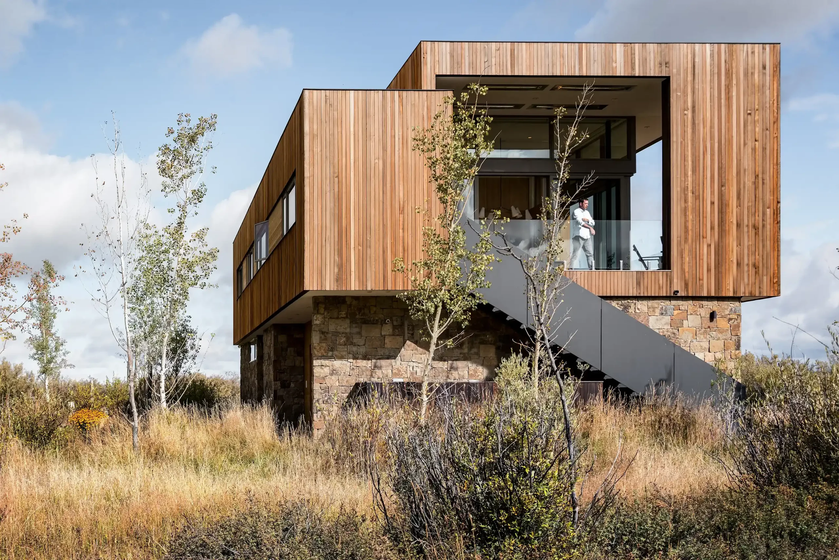
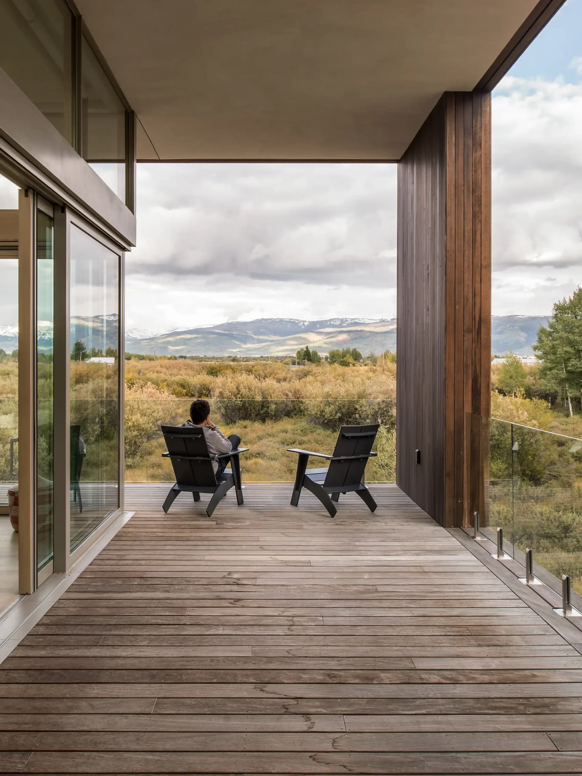
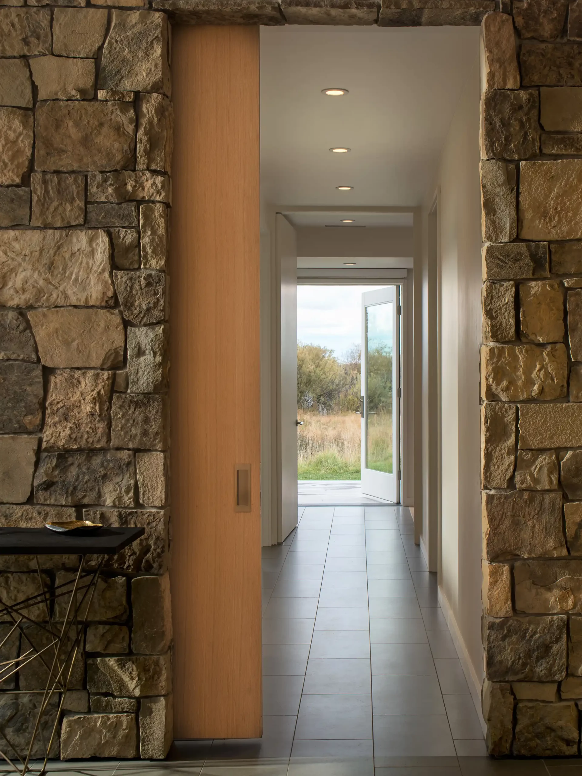
A reverse plan lifts the house above the marsh, its shearing forms echoing the geology of the Tetons beyond.