Sun Valley Cliff House
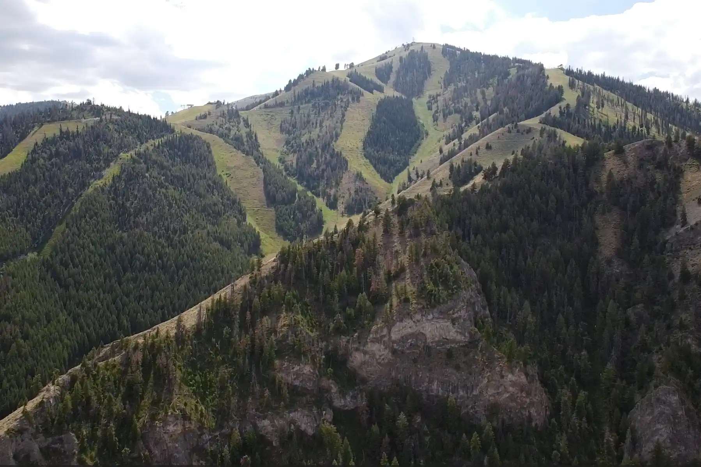
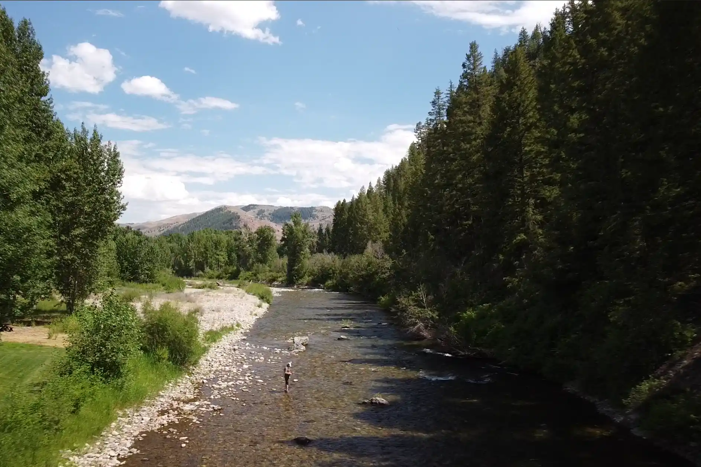
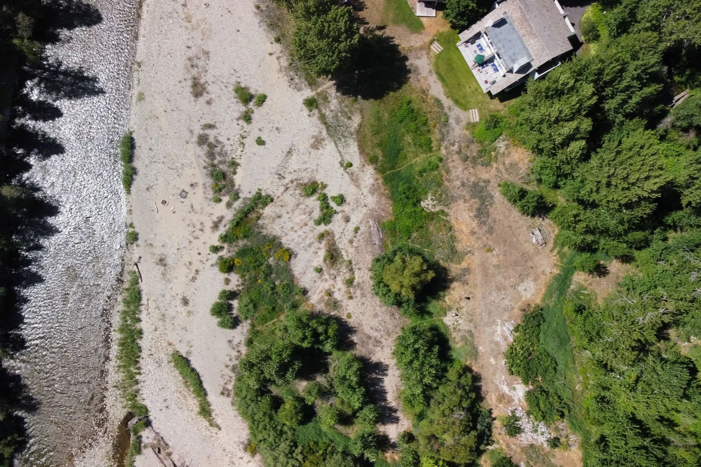
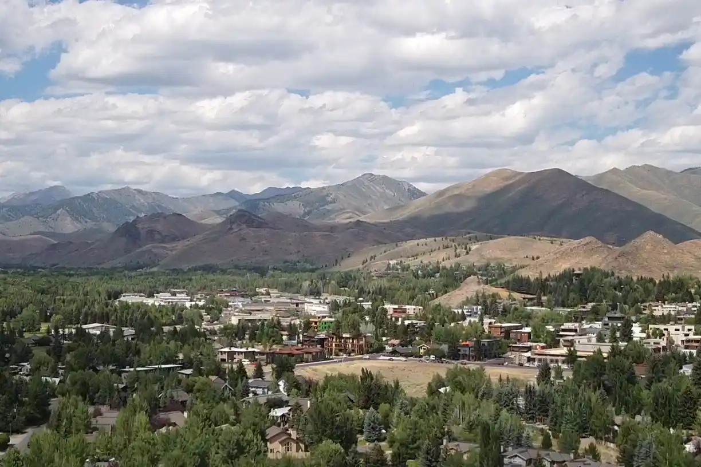
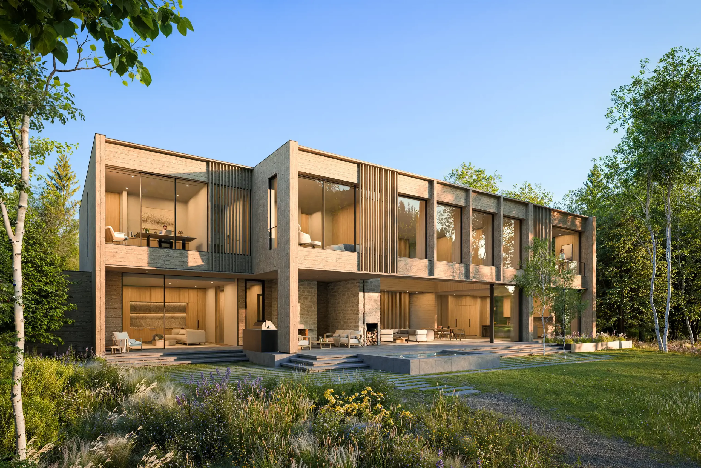
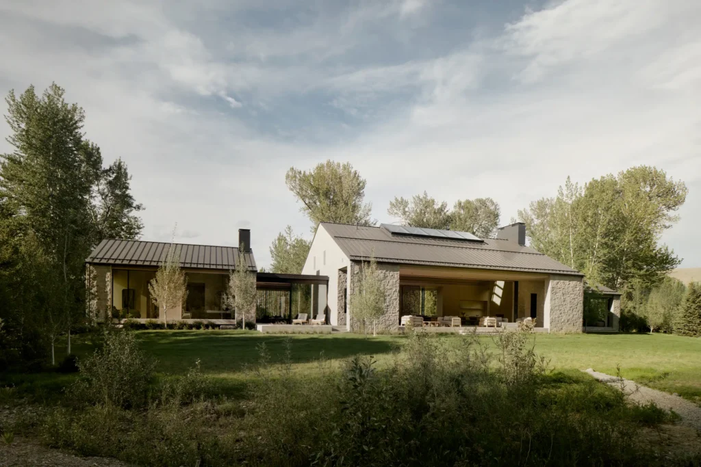
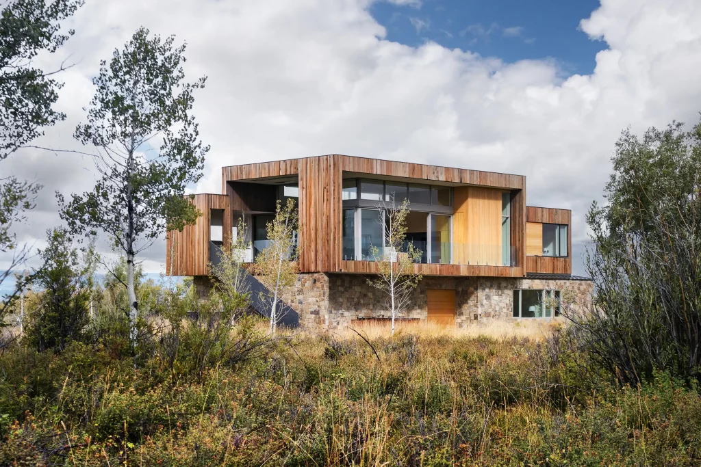
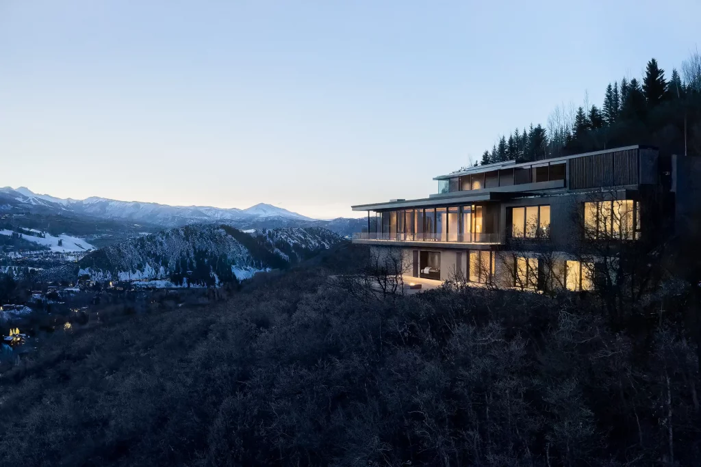
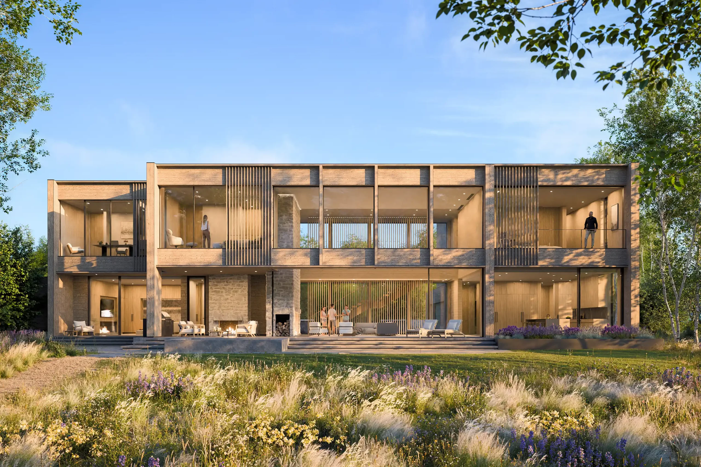
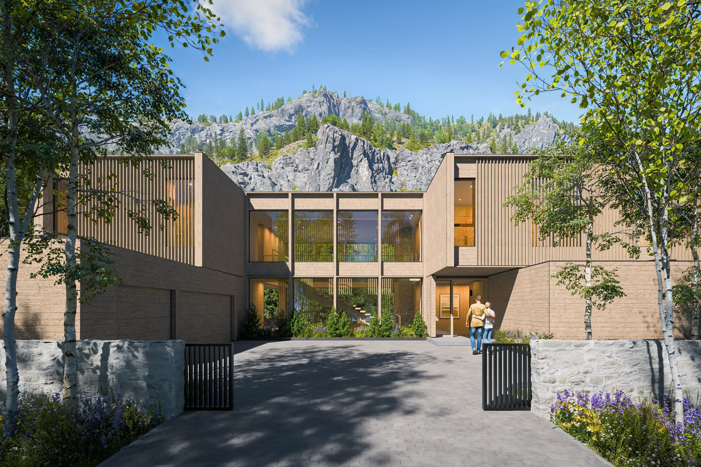
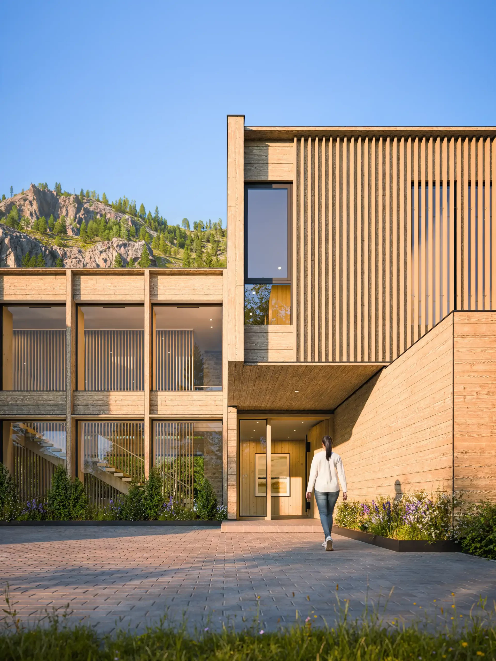
The Cliff View Residence was conceived as a two sided mass, relatively opaque and screened to the street side while completely transparent to the cliff view side of the property with vast views of Bald Mountain. The main interior spaces are bracketed by walls of rough hewn timber siding which also help to orient the viewer towards the river and mountains beyond. A cleft stone mass rises in the great room serving as an architectural and social anchor while the delicate wood screen at the stair provides additional privacy and texture in the double high space.
General Contractor: Conrad Brothers Construction
Geotechnical Engineer: Butler Associates
Civil Engineer: Galena-Benchmark Engineering
Structural Engineer: Labib Funk + Associates
MEP Engineer: Consulting Engineering Services
Lighting Designer: KGM Architectural Lighting
Landscape Architect: Field Studio Landscape Architects
Renderings: ZORE Studio
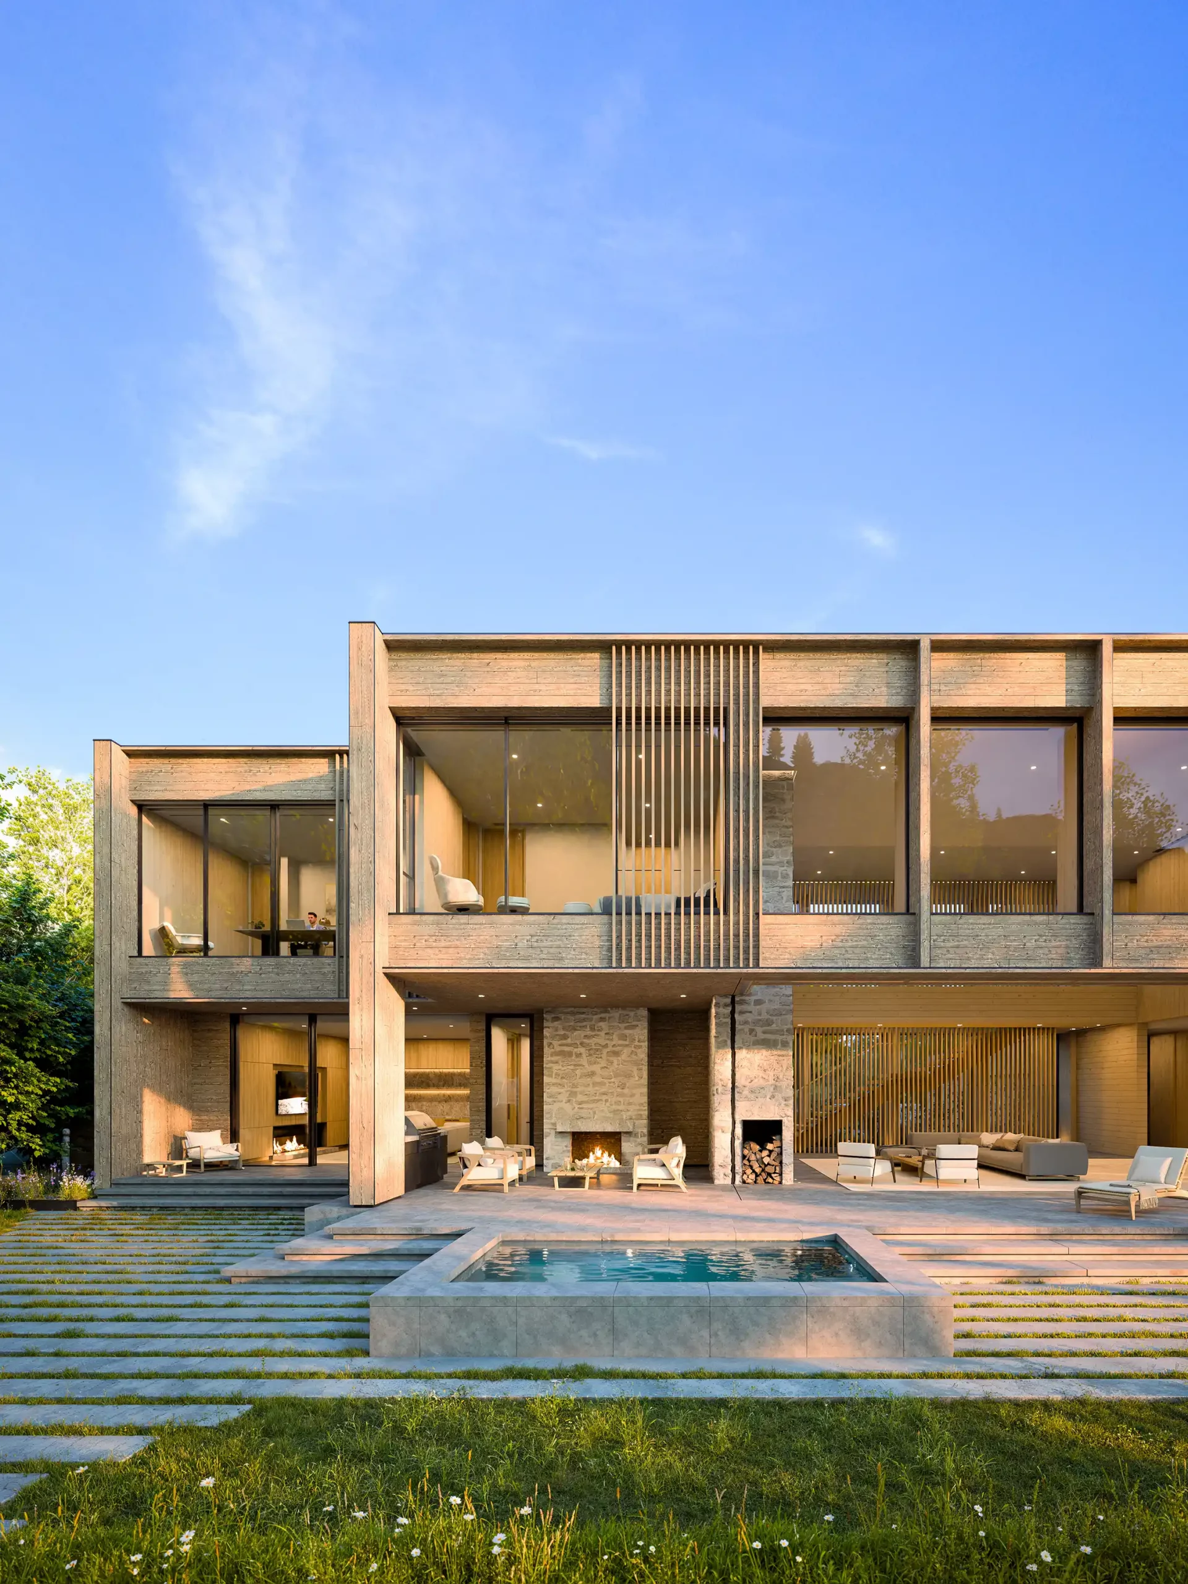
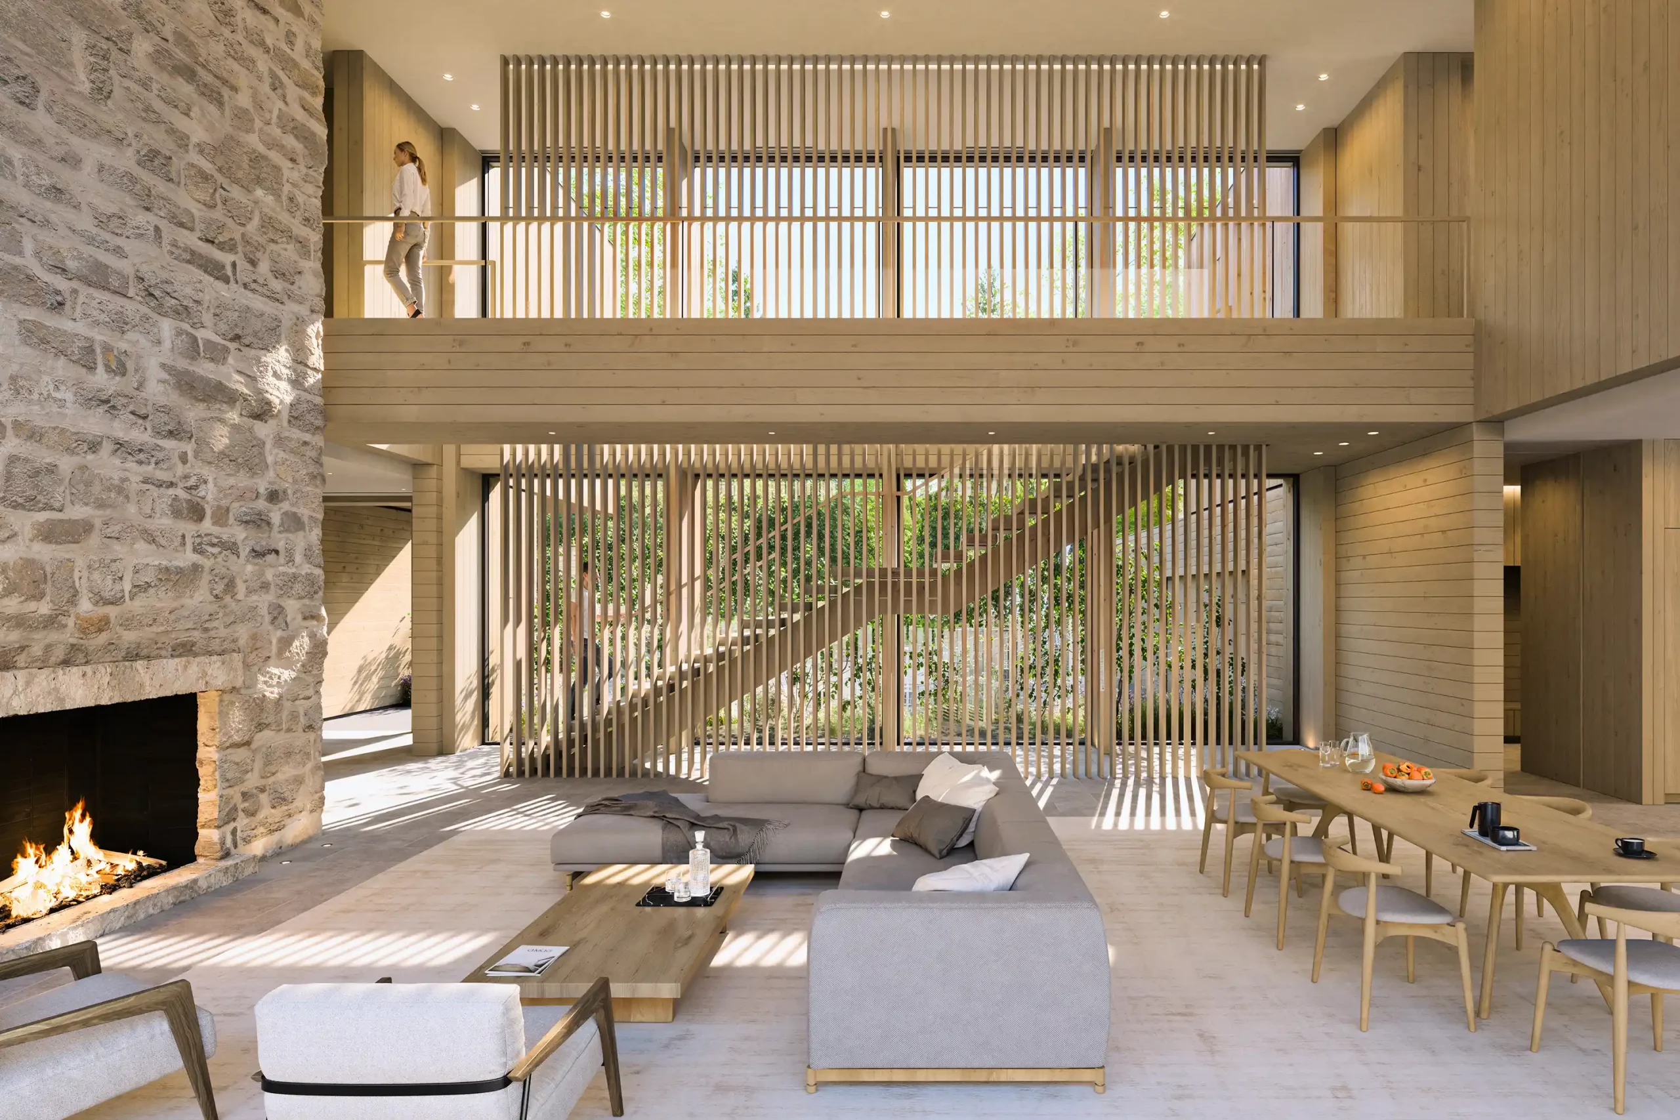
Opaque to the street, transparent to the cliff, the house bracketed in timber opens fully toward Bald Mountain.
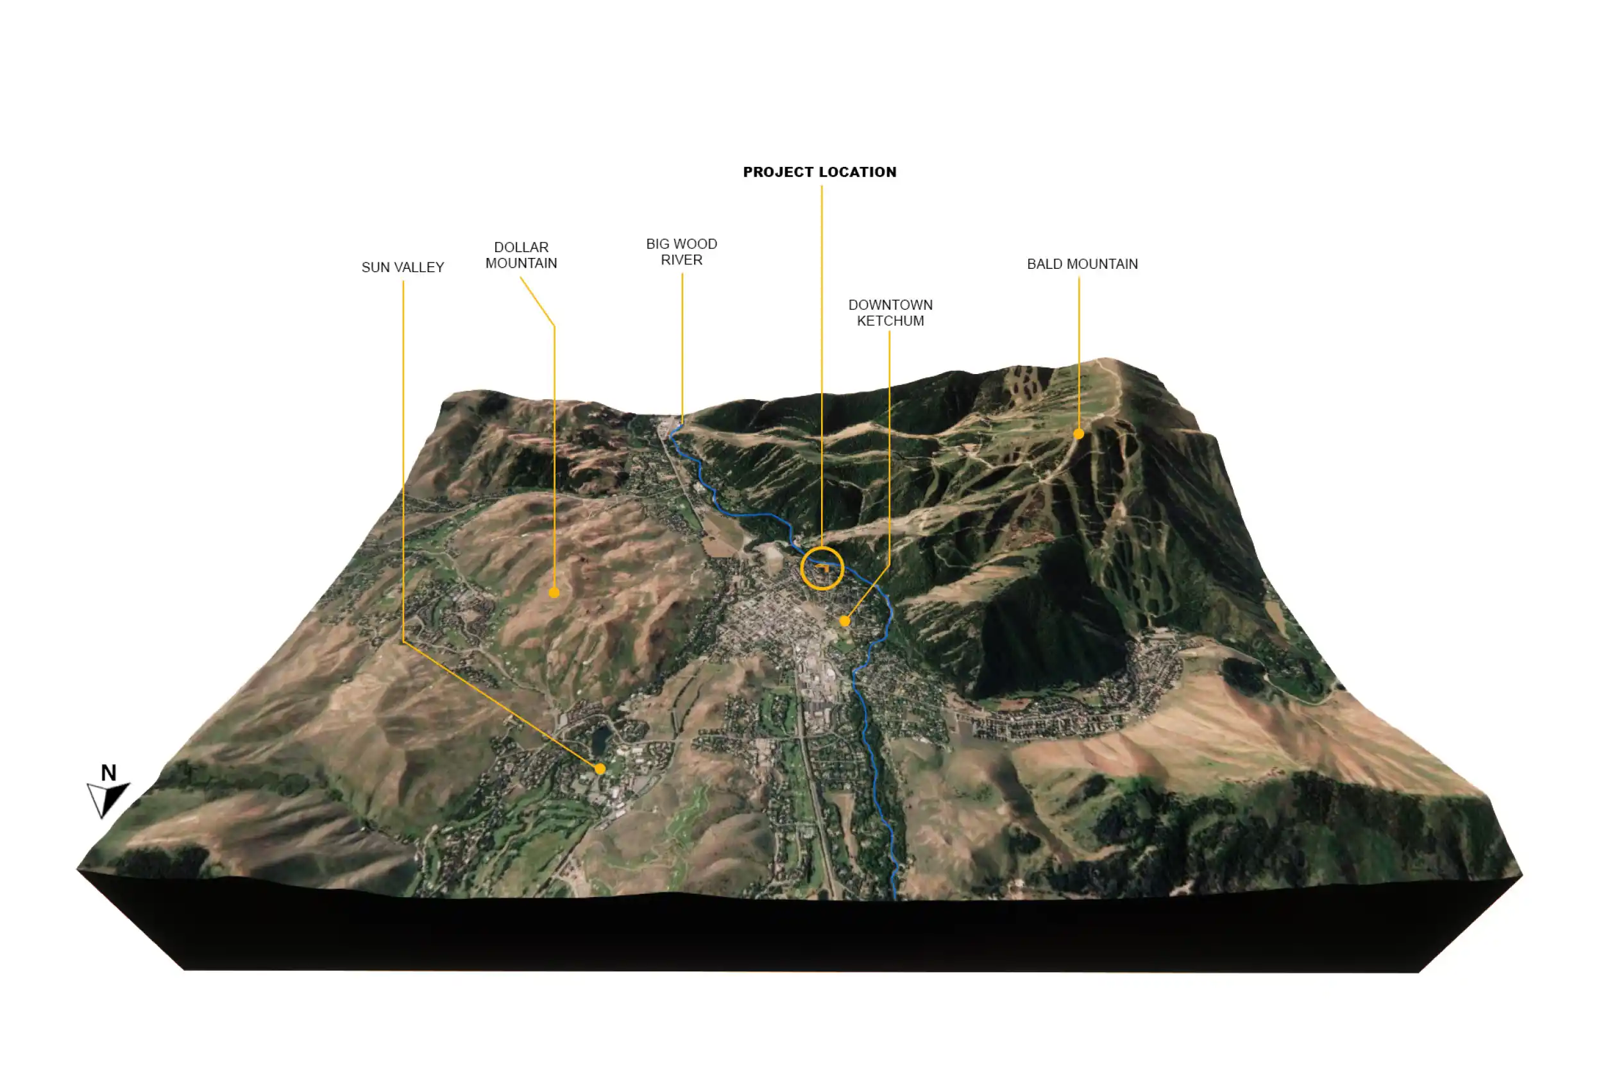
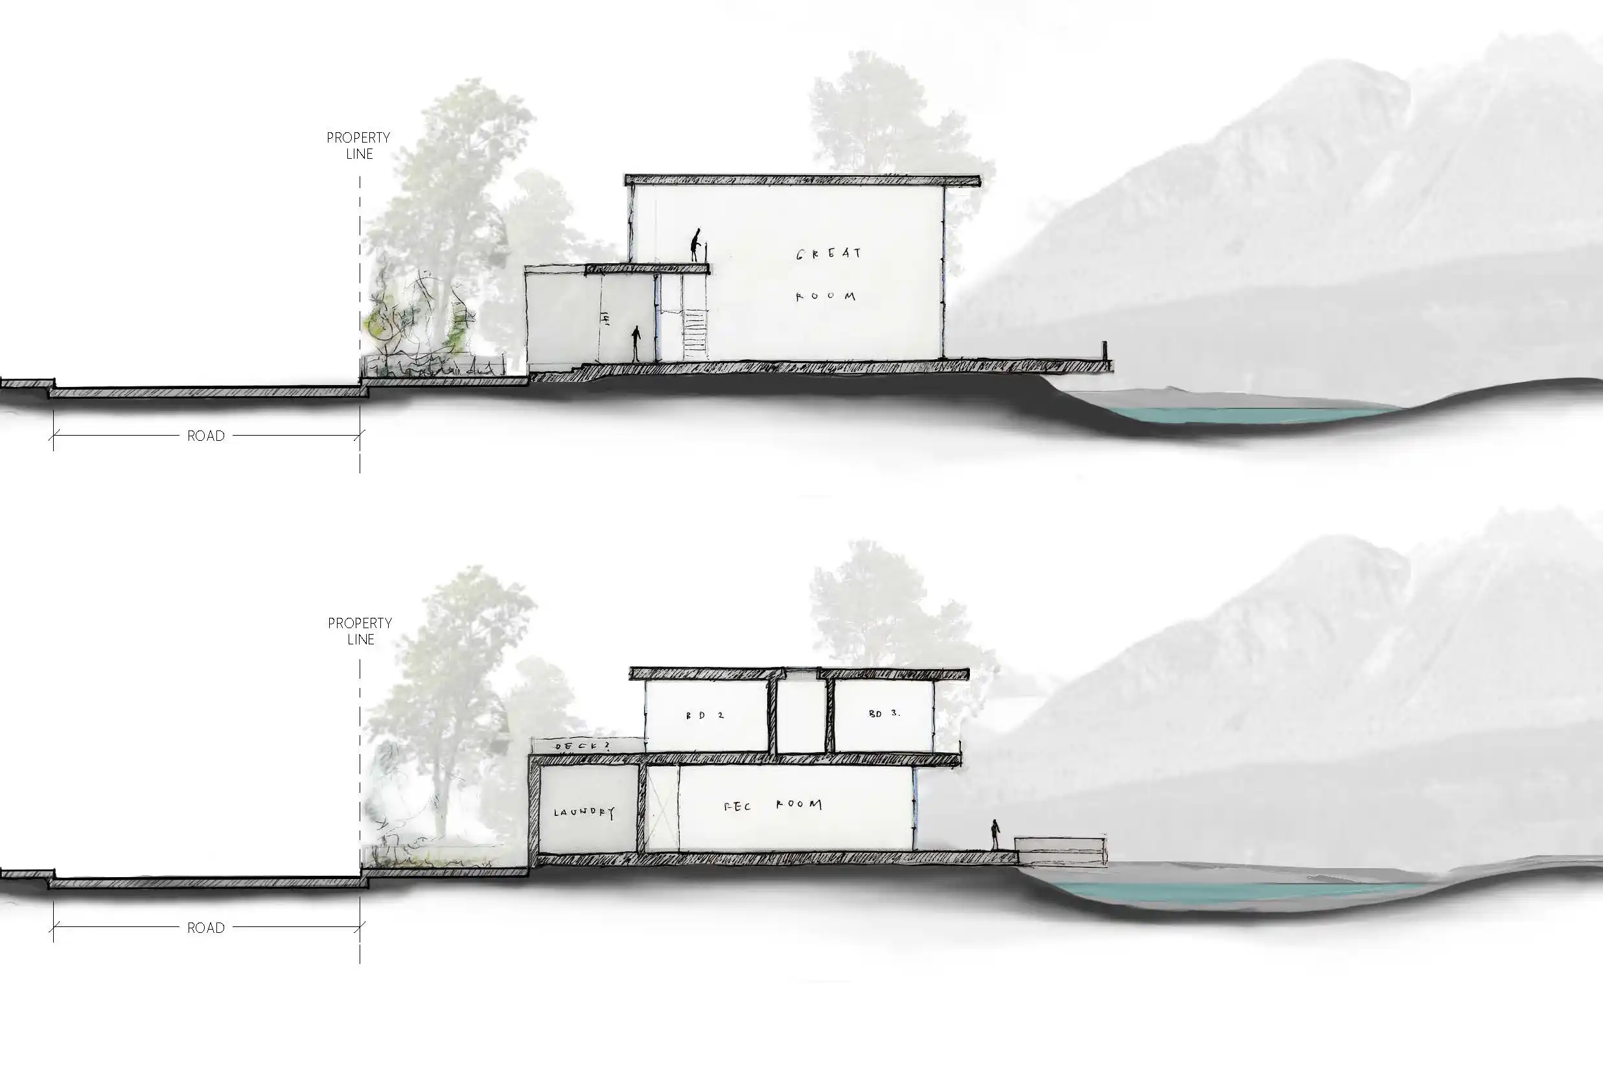
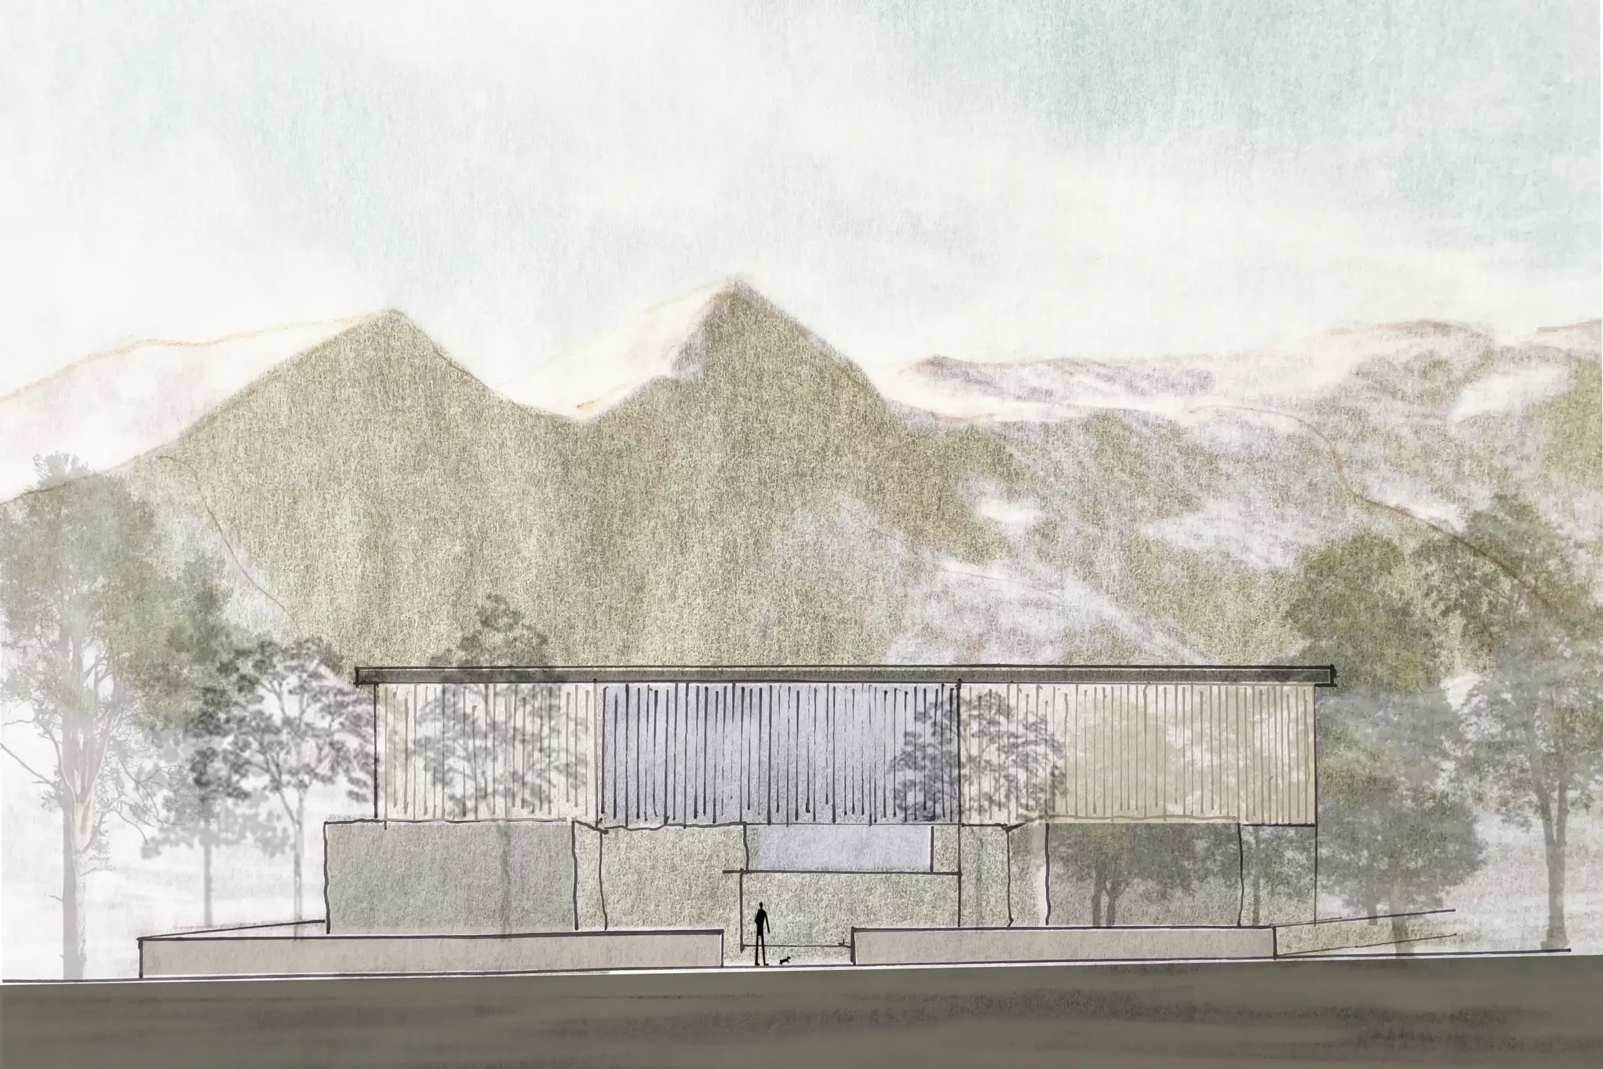
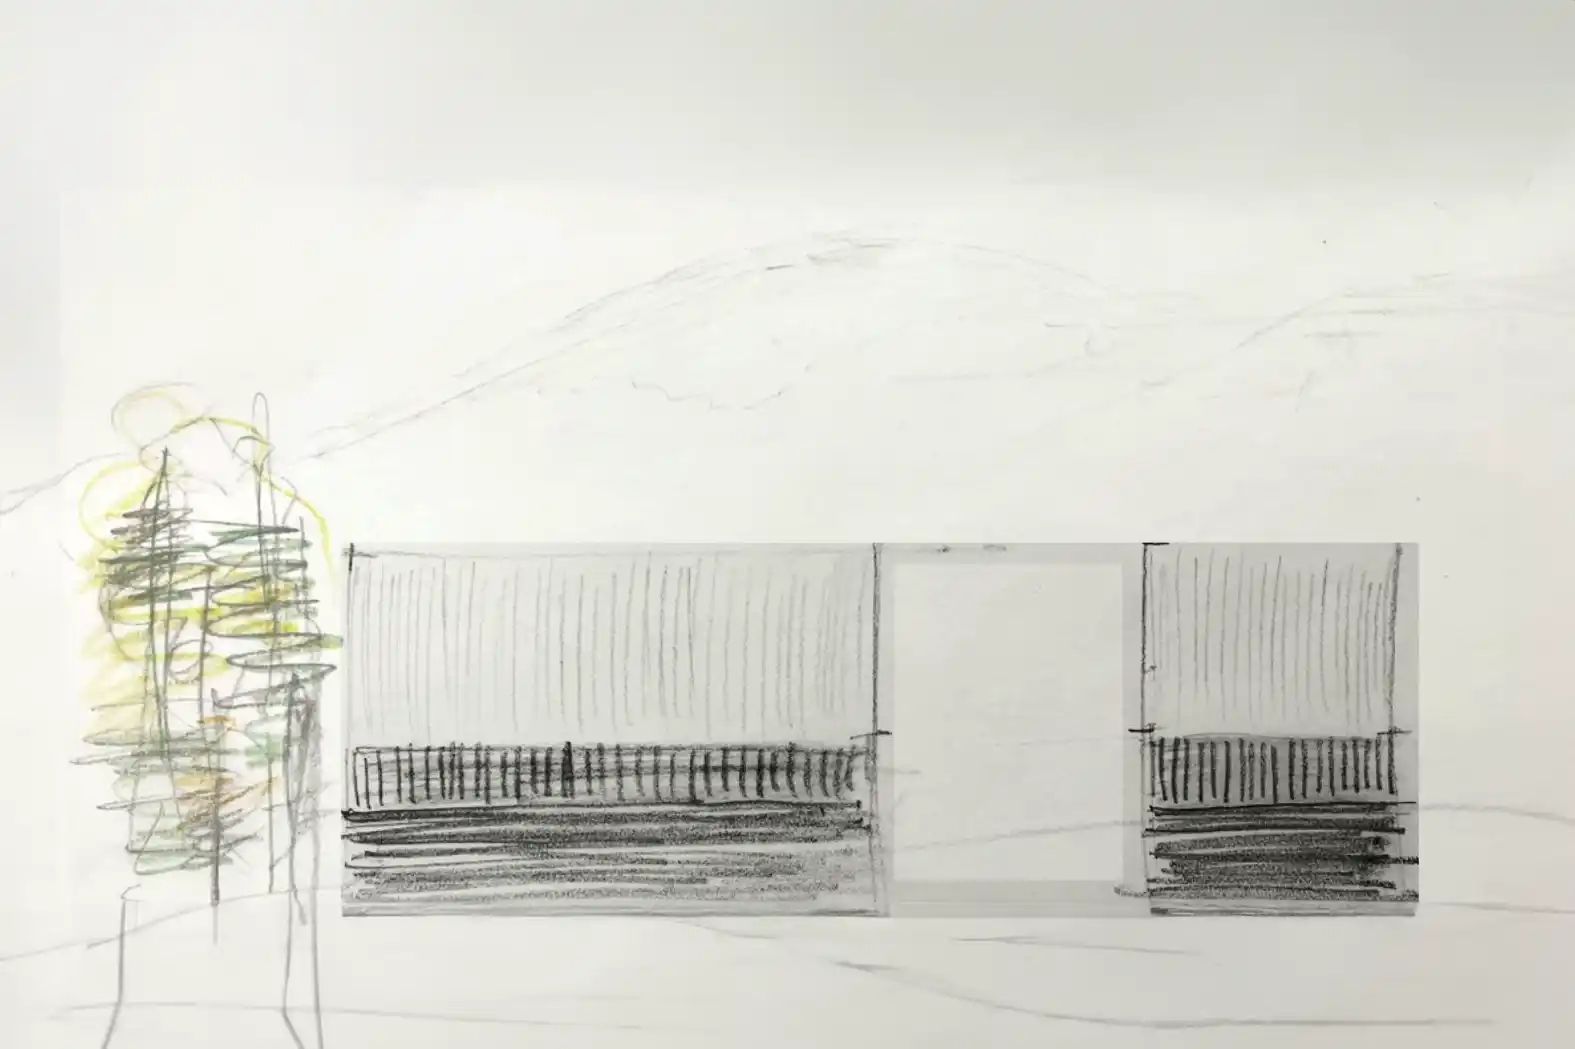
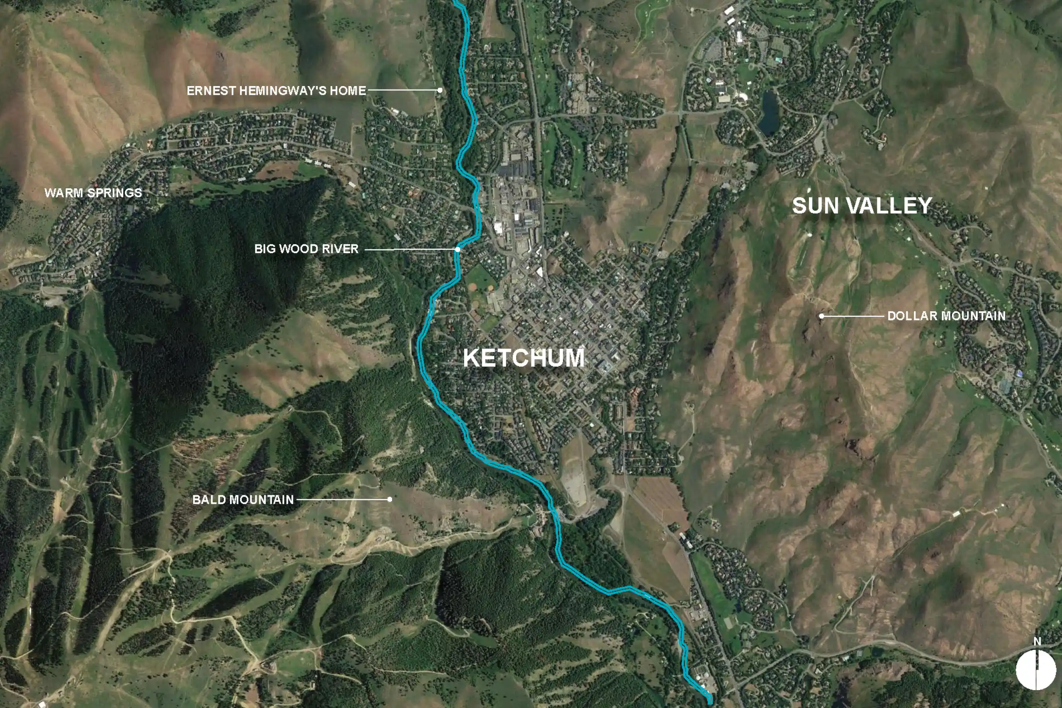
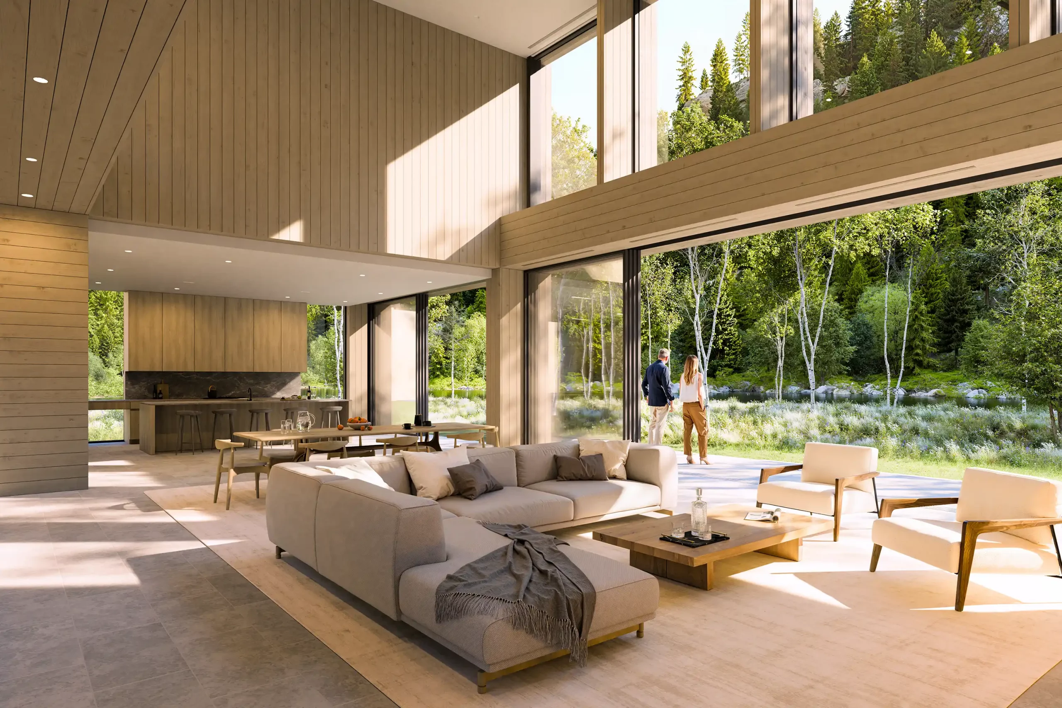
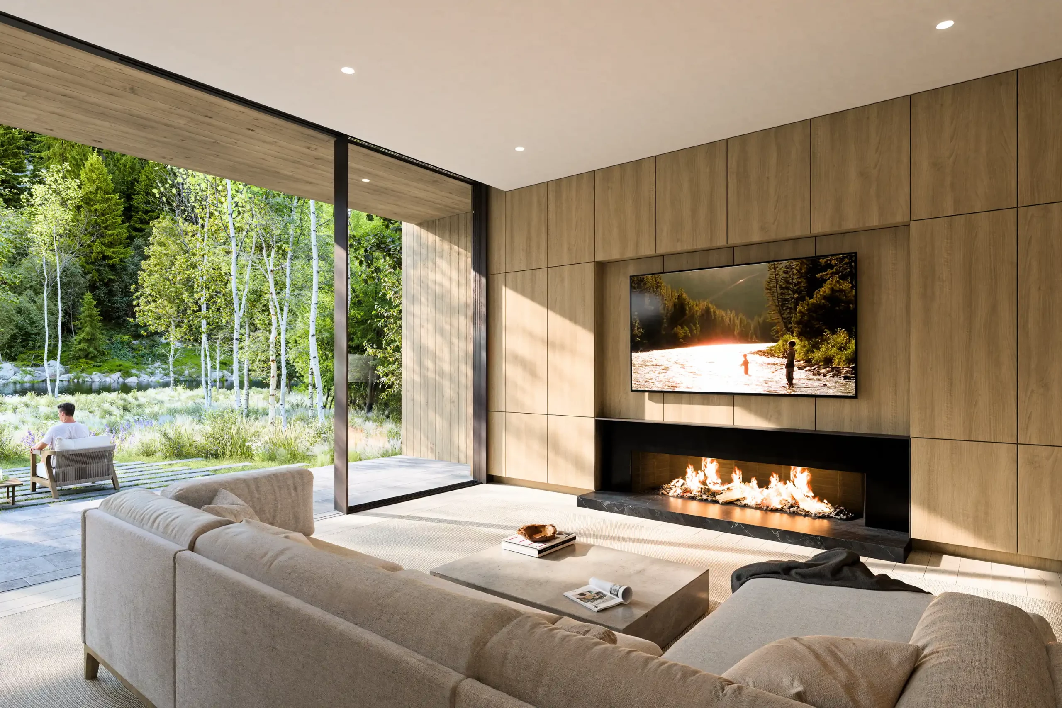
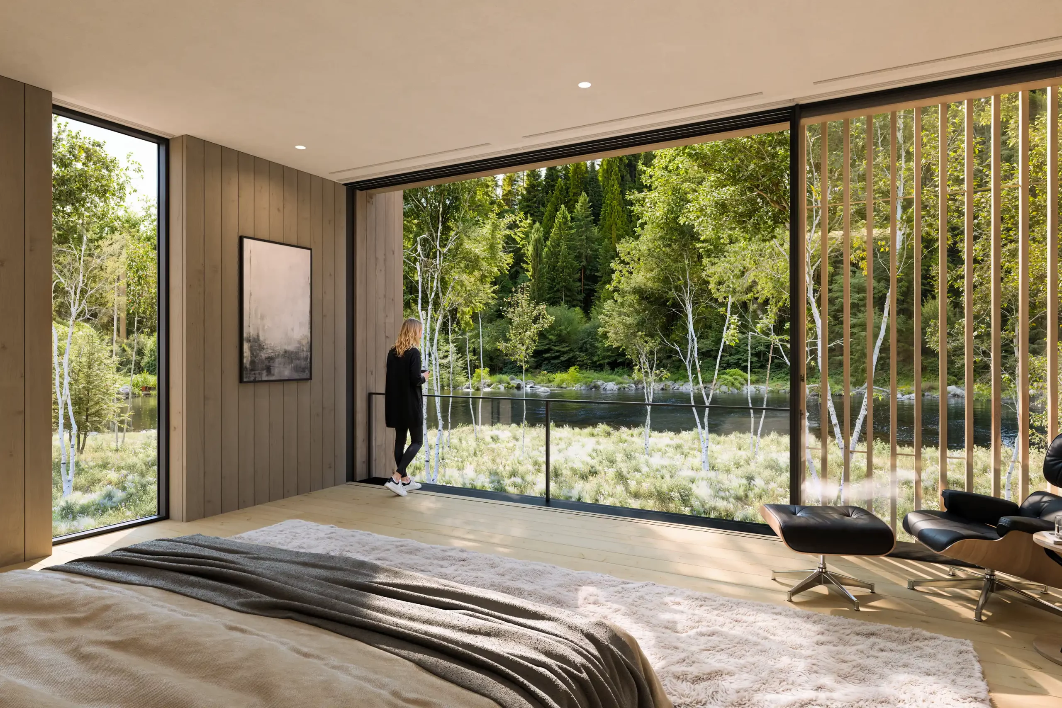
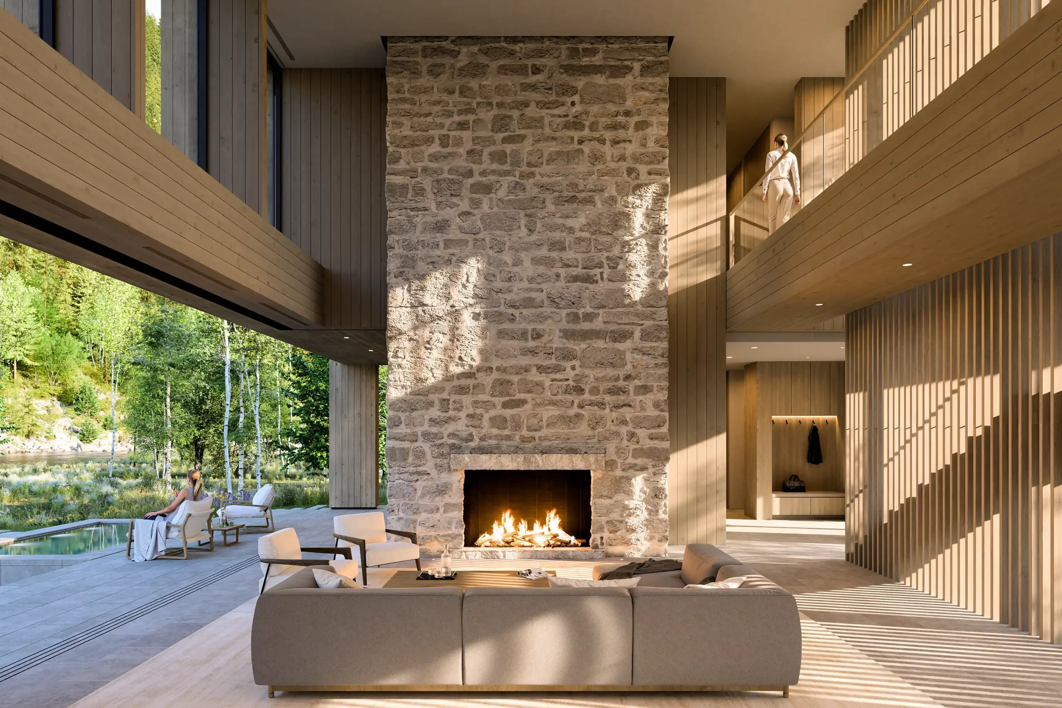
Screened from the road, the house unfolds toward the cliff, timber and stone framing a double-height view of Bald Mountain.